







How Customised Bedroom Wardrobes Can Be Planned for Better Storage and Space Utilisation
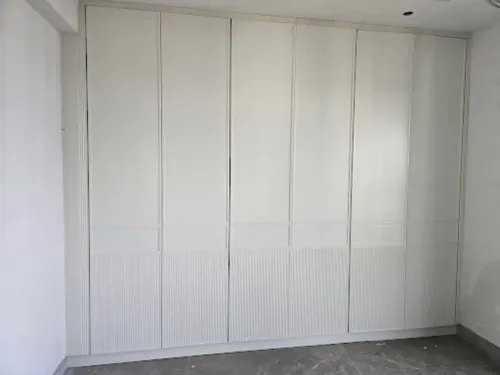
A wardrobe that fills a wall can still waste storage if its doors collide with furniture, its shelves are too deep, or its internal zones do not match the clothes you own. By measuring the finished room, calculating clear internal capacity, and testing each opening and fitting, you can create a wardrobe that uses space without making everyday access difficult.
Key takeaways
- Measure finished walls, floor levels and trim before designing the wardrobe.
- Calculate usable internal capacity after subtracting doors, panels and hardware.
- Place daily-use garments between shoulder and eye level for faster access.
- Specify materials, hardware and ventilation details in a comparable written brief.
Measure the Finished Bedroom Before Drawing the Wardrobe
Draw the wardrobe only after recording the bedroom’s finished external envelope. Nominal room dimensions hide plaster variation, uneven floors and trim that can reduce the opening by several centimetres.
1. Measure the wardrobe wall width at the floor, mid-height and ceiling, then repeat at the front and back of the proposed run. Record wall plumb, corners, alcoves and any taper; a narrow point sets the usable width.
2. Record ceiling height at several…