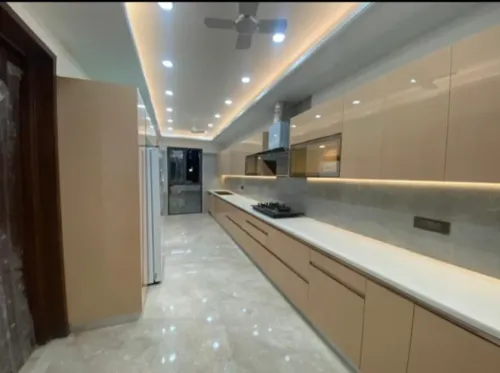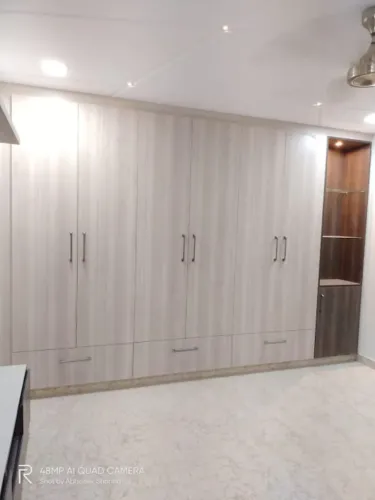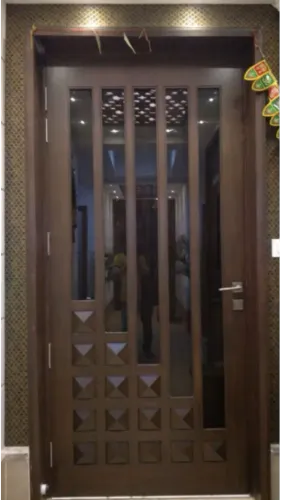
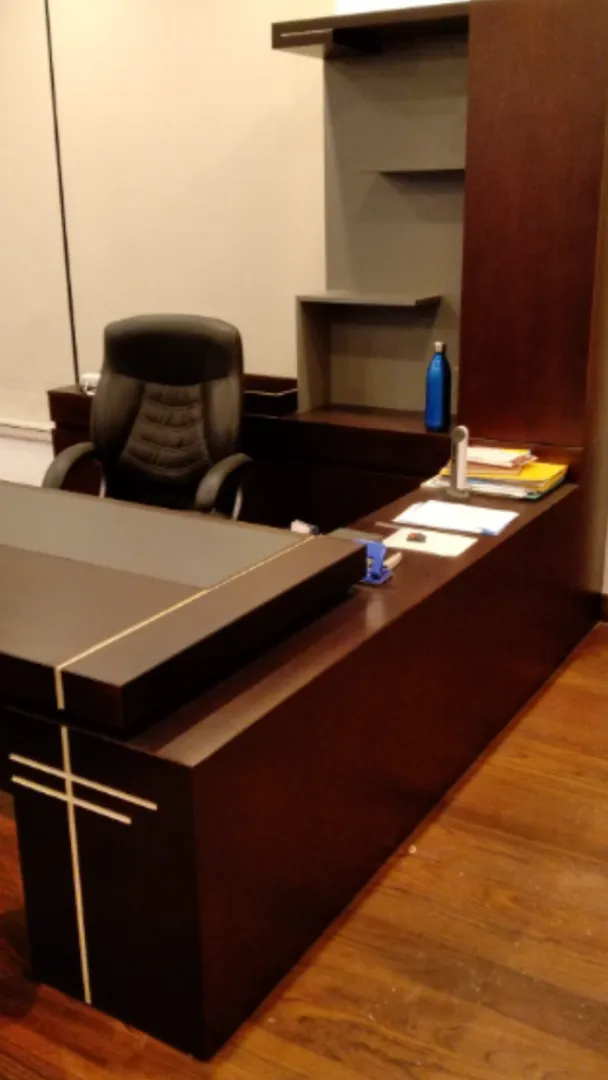
Buying desks and chairs individually may furnish an office, but it does not necessarily create an efficient workplace. Office Furniture should be planned around team size, circulation, storage, technology, collaboration, privacy, and future growth.
This is especially important in New Delhi, where commercial properties range from compact professional offices to larger corporate floors and mixed-use business spaces.
Start With Headcount and Work Patterns
Before selecting furniture, establish how many people need to use the space and how they work.
A sales team that spends much of the day outside the office may have different workstation requirements from a design, finance, or technical team that works at desks for extended periods.
Hybrid working can also change space requirements.
Important questions include:
- How many permanent workstations are required?
- Are shared desks practical?
- How many private cabins are needed?
- How often are meeting rooms used?
- Is collaborative seating required?
- How much physical storage remains necessary?
- Are teams expected to expand?
The answers should shape the layout.
Protect Circulation Space
Trying to maximize the number of desks can reduce workplace comfort.
Employees need clear paths between workstations, cabins, meeting rooms, exits, and shared facilities. Chairs also require sufficient space to move without obstructing circulation.
Furniture dimensions should therefore be considered together with movement space rather than independently.
Plan Workstations Around Technology
Modern workstations need more than a flat surface.
Monitors, laptops, charging devices, power outlets, data connections, and cable management all affect furniture planning.
Unmanaged wiring can make an otherwise well-designed office appear cluttered and may create practical difficulties.
Cable access should be considered during the furniture design stage.
Storage Has Changed
Many offices use fewer paper files than they once did, but storage has not disappeared.
Employees may still require drawers, personal lockers, stationery storage, document cabinets, sample storage, or departmental filing.
Instead of automatically installing large cabinets everywhere, determine what actually needs physical storage.
This can free valuable floor area.
Different Areas Need Different Furniture
A complete office may require:
- Workstations
- Executive tables
- Cabin furniture
- Conference tables
- Reception counters
- Storage units
- Meeting-room furniture
- Collaborative tables
- Pantry storage
These pieces should share a visual language without necessarily being identical.
Reception furniture can carry stronger brand character, while workstation areas can prioritize durability and efficient use of space.
Material Selection Should Reflect Usage
High-contact office surfaces experience daily wear.
Finishes should therefore be evaluated for cleaning, durability, appearance, and maintenance. Decorative laminates, veneer, and other furniture finishes can be selected according to the role of each space.
Executive cabins may use natural veneer for warmth, while large workstation areas may benefit from practical, consistent surfaces.
Choose a Provider Based on Project Capability
When an office is ready for furnishing, evaluate potential providers based on more than a catalogue.
Ask whether they can work from site dimensions, coordinate multiple furniture categories, explain material specifications, and address installation requirements.
For businesses and commercial property professionals in New Delhi, Madhav Tradelink works in modular furniture and interior furnishing, including furniture requirements that can be planned alongside doors and other interior elements.
A useful proposal should clearly identify dimensions, materials, finishes, hardware where relevant, quantities, and installation scope.
The right Office Furniture plan makes the workplace easier to use rather than simply filling empty floor area. When headcount, circulation, technology, storage, ergonomics, and future needs are considered before manufacturing, furniture becomes an integral part of workplace planning rather than an afterthought.
Keywords