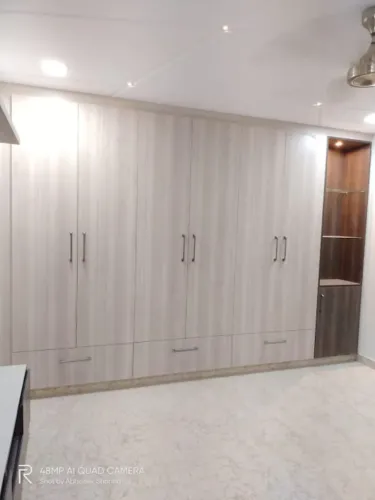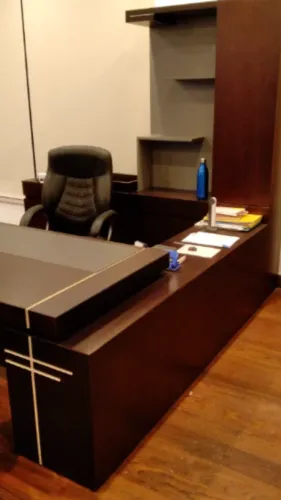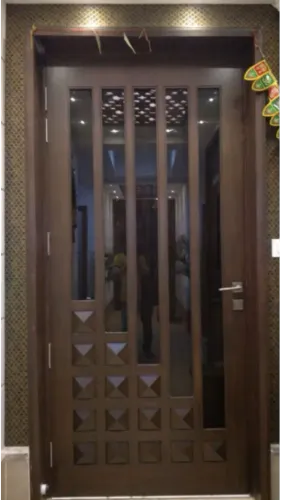
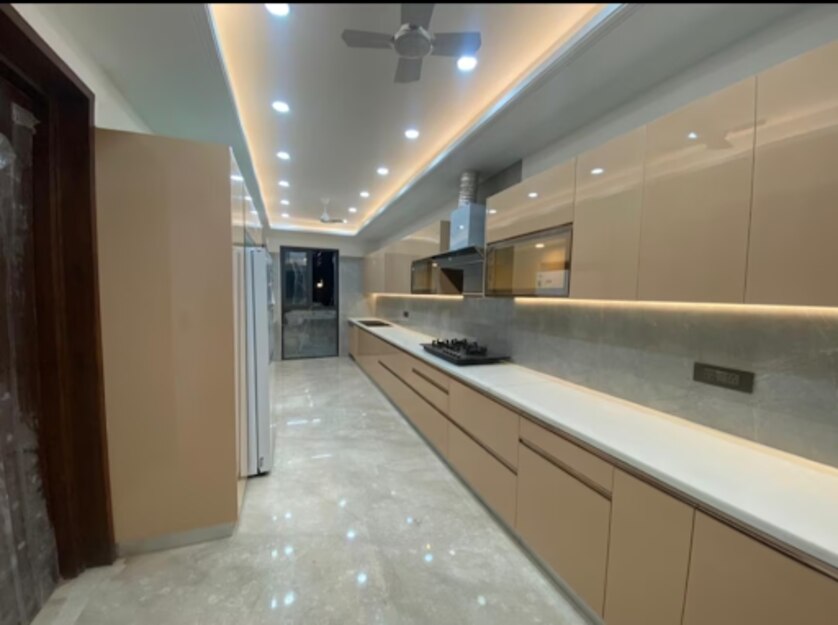
A custom kitchen quote can look complete while leaving board grades, site cutting, appliance clearances, installation duties, and warranty exclusions undefined. By the end, you will have a practical way to compare manufacturers, challenge material and durability claims, and approve a kitchen only when its price, drawings, workmanship, and after-sales responsibility are documented.
Key takeaways
- Choose factory-made, carpenter-built, or semi-modular based on site tolerances.
- Require a site survey with measured walls, corners, plumbing, electrical points, and openings.
- Compare quotations against a component-level bill of materials, not package totals.
- Confirm board specifications, finish tests, hardware brands, installation ownership, and service terms.
Decide Which Delivery Model Fits the Project
Compare the delivery model against the room’s tolerances, required customisation, deadline, and who owns site corrections. A factory-made modular kitchen offers repeatable machining and faster installation; a carpenter-built kitchen adapts closely to irregular walls but depends heavily on site skill; a semi-modular kitchen combines factory-made cabinets with site-built or locally adjusted elements.
These are the main customisation trade-offs.
| Option | Strength | Risk or limitation |
|---|---|---|
| Factory-made modular kitchen | Consistent dimensions, factory finish, predictable assembly | Site cuts, fillers, scribes, and unusual sizes can add cost or damage finishes |
| Carpenter-built kitchen | Flexible sizing and on-site adaptation | Finish, squareness, hardware installation, and completion time vary by workmanship |
| Semi-modular kitchen | Balances standard cabinets with local adjustments | Responsibility can split between factory, carpenter, and installer |
Require a component-level bill of materials before comparing prices. It must name the board standard and grade, nominal thickness and tolerance, core, back-panel thickness, edge treatment, laminate or veneer, adhesive system, and hardware models. “Marine” or “boiling-waterproof” alone proves nothing.
Ask for panel-level formaldehyde documentation and an EN 14749 test basis identifying the tested cabinet construction.
Require drawings that mark factory-made cuts versus permitted site modifications, including sink cut-outs, ventilation openings, fillers, scribes, end panels, plinth returns, and service voids. Confirm who seals every exposed edge and who records a measured survey using a laser, wall deviations, appliance models, utilities, and access route.
Before approval, obtain written warranty exclusions for water ingress, swelling, fading, timber movement, third-party installation, appliance heat, overloaded drawers, and unauthorised site cuts. These terms decide whether a failure becomes a product claim or an installation dispute.
Check the Site Survey and Layout Before Accepting a Design
A kitchen can fit the room’s nominal dimensions and still fail: out-of-square walls, an unrecorded pipe, or an appliance door hitting a filler can force expensive changes after production. Approve the layout only after a measured site survey resolves these conflicts.
1. Demand a laser or equivalent site measurement showing room length, width, ceiling height, wall and floor deviations, corners, beams, windows, doors, opening directions, and the access route for delivery.
2. Mark every plumbing, drainage, gas, electrical, and ventilation point on the drawing. Confirm socket heights, service voids, sink position, hood ducting, and whether the floor can support the planned units.
3. Provide appliance model numbers before design approval. Require interface drawings for the oven, refrigerator, dishwasher, hood, and induction unit covering ventilation, heat separation, door clearances, power access, supports, and countertop openings.
4. Check the work triangle and work zones together. The refrigerator, sink, and hob need usable landing space, while preparation, cooking, cleaning, storage, and waste zones must not collide.
5. Set the counter height against the users, appliance requirements, window sill, and plumbing position. A standard height can leave an unsuitable working surface or prevent a dishwasher and sink from aligning correctly.
Require drawings that identify factory-made cuts, permitted site modifications, filler panels, scribes, plinth returns, and who seals each exposed edge. Confirm warranty exclusions for water ingress, appliance heat, overloaded drawers, third-party installation, and unauthorised cuts. For solid timber, request the moisture-content range and acclimatization procedure to limit later cupping or joint opening.
Compare Quotations Through a Component-Level Bill of Materials
A line-by-line quotation comparison is possible only when both suppliers price the same component list. Request a component-level bill of materials, not descriptions such as “18 mm plywood” or “marine board”; those labels do not identify grade, construction, performance, or substitutions.
| Item | Quotation wording | Require before comparing |
|---|---|---|
| Carcass | “18 mm plywood” | Board standard and grade, nominal plywood thickness and tolerance, core material, moisture exposure, and installation location |
| Shutter | “Acrylic finish” | Substrate, laminate or veneer specification, surface thickness, colour code, adhesive system, and edge treatment |
| Back panel | “6 mm back” | Exact thickness, material, groove or rabbet fixing, and whether it is fully captured in the cabinet |
| Hardware | “Soft-close fittings” | Brand, model number, load rating, opening angle, runner length, and quantity per cabinet |
| Services | “Complete installation” | Transport, unpacking, wall fixing, appliance cut-outs, plumbing or electrical coordination, taxes, warranty, and exclusions |
Check formaldehyde compliance at panel level. Ask for the current chain-of-custody or certification document for every board category used; a finished-kitchen certificate or one supplier’s document does not cover substituted panels. For US-supplied composite wood, identify TSCA Title VI compliance for hardwood plywood, particleboard, MDF, or thin MDF.
Ask which cabinet assemblies were tested under EN 14749 or an equivalent documented basis, especially tall pantries and wall units. Require appliance-specific interface drawings and written approval for every later change to a board, edge tape, hinge, runner, finish, or dimension, with an updated drawing and bill of materials.
Verify Board Performance, Finish Quality, and Water-Resistance Claims
A manufacturer’s “marine” or “boiling-waterproof” label is not enough. Ask for a component-level bill of materials identifying each board standard and grade, nominal thickness and tolerance, core material, back-panel thickness, adhesive system, edge treatment, and finish specification.
Request these records before approving the final design:
- Moisture resistance: the board datasheet, test method, result, and permitted exposure limits for every moisture-resistant board. Require a drawing marking sink units, plumbing zones, and exposed edges.
- Termites: the product name, treatment process, active chemical or preservative, test report, and warranty conditions for any termite-resistant treatment. Confirm whether treatment covers cut edges and drilled openings.
- Formaldehyde emissions: a current panel-level emissions report and chain-of-custody or certification document for each board category. A certificate for one supplier does not cover substituted MDF, particleboard, hardwood plywood, or thin MDF.
- Edge sealing: the edge-tape material, thickness, adhesive system, application method, and inspection standard. The quotation must state who seals factory cuts, sink cut-outs, scribes, and site-modified edges.
- Finish durability: a sample on the actual substrate showing an edge, corner, and handle fixing, plus test results for abrasion, heat, moisture, and colour matching after repair. Compare painted MDF, laminate, acrylic, foil, veneer, and timber by repairability, not appearance alone.
Put every substitution under written change control. Require approval rights, an updated drawing, and a revised bill of materials before any board, finish, or edge tape changes. Review warranty exclusions for leaks, swelling, fading, appliance heat, and unauthorised site cuts.
Check Hardware, Installation Responsibility, and After-Sales Support
Do not approve the kitchen until the manufacturer documents what will be installed, how it will be tested, and who will fix failures after handover. A “soft-close” label or brand name does not prove that hinges, drawer runners, and lift-up mechanisms suit your door sizes, drawer fronts, loading arrangement, or fixing method.
1. Request the hardware schedule with model numbers, stated load ratings, test load, cycle method, and safety factor or test standard. For runners, confirm whether the quoted kilogram rating includes the drawer box and front.
Ask which assemblies were assessed under EN 14749 or an equivalent documented basis, and whether the result applies to your proposed construction.
2. Get appliance-specific interface drawings before production. The drawings must show ventilation, heat separation, door clearances, supports, power access, and countertop openings for the oven, refrigerator, dishwasher, hood, and induction unit.
3. Make the installation boundary explicit. The quotation must identify factory-made versus site-made sink cut-outs, filler panels, scribes, ventilation openings, end panels, plinth returns, and service voids. Assign responsibility for every exposed-edge seal and record who pays when an unplanned site modification damages the finish.
4. Require written change control after design approval. A substituted board, edge tape, hinge, runner, or finish needs your approval, an updated drawing, and a revised bill of materials. Also record solid-wood moisture-content range and acclimatization steps; skipping them can cause cupping, open joints, and misaligned doors.
Before handover, test every door, drawer, lift-up unit, appliance interface, and seal under normal use. Record defects, warranty duration, exclusions, response times, and escalation contacts; Madhav Tradelink should be asked to state these service commitments in the quotation, not only verbally.
Frequently asked questions
Which kitchen delivery model suits a custom project?
Choose factory-made modular units for repeatable machining and faster installation, carpenter-built work for irregular walls and close site adaptation, or semi-modular construction for a combination of both.
What should a kitchen manufacturer check during the site survey?
The survey should record wall lengths, corner angles, floor and ceiling levels, plumbing positions, electrical points, window and door openings, appliance dimensions, and access constraints.
How can you compare modular kitchen quotations fairly?
Request a component-level bill of materials listing cabinet dimensions, board type and thickness, edge banding, finishes, hardware, accessories, worktop, delivery, installation, and taxes.
What should you verify about kitchen boards and finishes?
Check the exact board material and thickness, edge-sealing method, finish sample, water-exposure limitations, warranty terms, and whether claims apply to the board, edges, or assembled cabinet.
Who is responsible for installation defects and site corrections?
The contract should name the party responsible for measurement errors, wall or floor corrections, installation damage, appliance coordination, snag resolution, and after-sales visits.