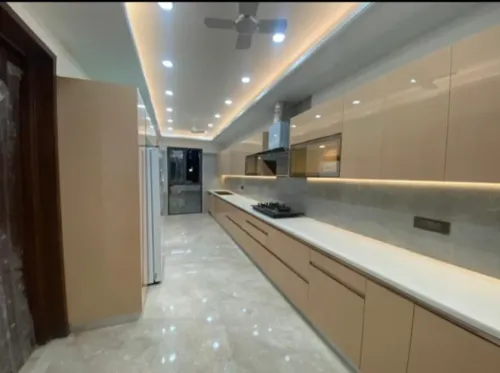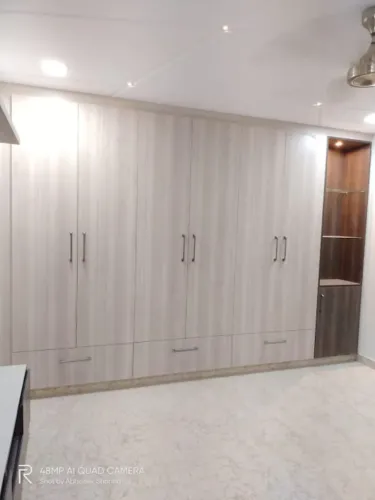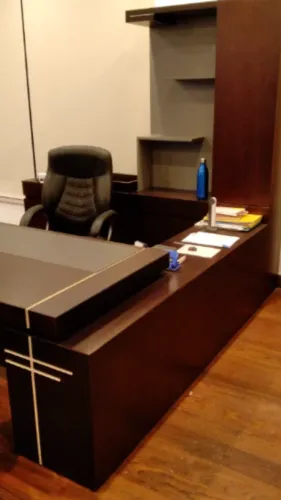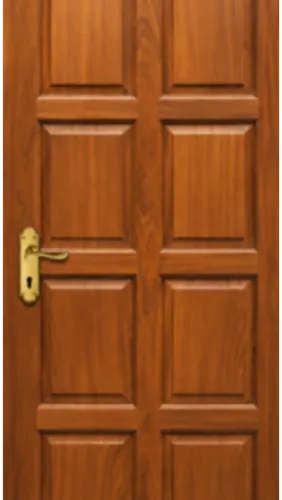
A door sample rarely reveals the core, moisture condition, movement allowance, edge sealing, hardware preparation or installation tolerances that determine how the finished door performs. Use the questions below to compare constructions, test the proposed specification against the room and record the details that protect you from measurement errors, substitutions and finish disputes.
Key takeaways
- Match door construction to moisture, traffic, privacy and fire requirements.
- Request the core, frame, thickness, edge treatment and hardware details in writing.
- Approve a full-size veneer layout and physical finish sample before production.
- Record site measurements, tolerances, delivery terms and acceptance rules in the order.
Which door construction suits this room and its daily use?
Choose the construction by room conditions and daily use: a solid wood door is not automatically better than an engineered door, and a flush door is not interchangeable with a panel door.
| Option | Strengths | Check before choosing |
|---|---|---|
| Solid timber or panel door | Repairable material, natural variation and traditional detailing | Confirm controlled moisture conditions, movement allowances and floating panels; a rigidly glued wide panel can split or bow |
| Veneered plywood door | Stable face, good screw-holding and efficient weight | Confirm plywood grade, veneer thickness, backing veneer, edge construction and adhesive |
| Blockboard core with veneer | Lower movement than a wide solid leaf and useful for larger shutters | Check strip quality, edge machining, screw-holding, weight and moisture resistance |
| Laminated flush door | Consistent appearance and simple maintenance | Confirm the substrate; a laminated face does not correct a weak MDF door core, particleboard core or unsuitable edge |
| Panel door | Adds relief, mouldings and repairable components | Confirm panel clearances, joint construction and whether the panels float |
Ask the manufacturer to compare humidity, air-conditioning, water exposure, traffic, required weight and maintenance for your room. For bathrooms, kitchens and exterior-facing openings, ask how the bottom edge, cut-outs, hinge mortises, concealed faces and end grain are sealed; a moisture-resistant finish cannot make an unsuitable core safe for repeated wetting.
For a fire-rated or acoustic opening, request the complete tested doorset: frame, glazing, hinges, seals, lockset, closer, threshold and installation details. Record the proposed construction’s maximum leaf size and weight.
What exactly is inside the door and how will it move over time?
A door that looks sound at dispatch can still shrink, swell, split or distort after fitting if its timber moisture content does not match the room’s climate.
1. Ask for the wood species, grade, timber origin and measured moisture-content range at dispatch. Require the seasoning or kiln-drying process, whether the product is kiln-dried wood, and the storage and acclimatisation procedure before installation.
2. Ask which climate assumptions support those figures: indoor humidity, air-conditioning, seasonal temperature and exposure to sun or water. Timber that leaves too wet or too dry can move after fitting, so the manufacturer must explain the expected movement and where it will appear.
3. For a solid door, confirm that each wide floating door panel moves inside grooves instead of being rigidly glued to the frame. Record the clearance, finish treatment inside the groove and the visible locations where seasonal movement, panel gaps or shrinkage may occur.
4. For an engineered leaf, obtain the core type, face veneer thickness, backing veneer, edge construction and adhesive system in writing. Ask how each material affects weight, screw-holding, edge machining, moisture resistance and repair.
5. Define the door warp tolerance before production. The written acceptance rule must state the measuring span, permitted deviation, inspection point, lighting, viewing distance and definitions of bow, cup, twist, gaps and alignment.
6. Confirm maximum height, width and weight, hinge size and geometry, and the method used to control sag on tall, heavy or dark-finished leaves exposed to solar heat. More hinges cannot correct an unstable or poorly balanced door.
How will the face, veneer pattern and finish be approved?
Do not approve a full door from a loose colour card or small veneer sample. Confirm whether the visible surface is natural veneer, reconstituted veneer, laminate, paint or solid timber, then record the veneer thickness, species, grade, slicing method and layout.
Natural veneer brings colour and figure variation; reconstituted veneer offers a more repeatable pattern but a less natural appearance. Ask whether the leaves are arranged as book-matched veneer, slip-matched, quarter-cut, rift-cut or cathedral-grain, and whether adjacent shutters will be sequenced from the same flitch.
Use this approval checklist:
- Approve a control sample made on the actual substrate, with the specified edge profile and moulding detail.
- Name the sheen or gloss range, stain colour, pore filling, number and type of coats, UV-resistance expectation, curing time, repair method and approved cleaning chemicals in the finish schedule.
- Ask how the bottom edge, end grain, hinge mortises, cut-outs, concealed faces and edge-banding will be sealed. These areas absorb colour differently from the face and fail first when left exposed.
- Confirm the time before packing, transport, installation and normal use. A surface that feels dry can still block, imprint, scratch or release odour while curing.
- State how light-related colour change, sheen variation and local repairs will be judged, including the acceptable mismatch under agreed viewing light and distance.
Which custom details must be fixed before production?
Fix the complete design brief before fabrication, not just the surface colour. Record the finished opening size, shutter thickness, stile and rail layout, stile and rail widths, panel profile, grooves, mouldings, architraves, vision panels, louvers, edge detail and whether the door must be reversible. Confirm the maximum leaf size and weight for the chosen construction.
Hardware preparation must be frozen before the door is built.
| Item | Confirm in writing | Why it matters |
|---|---|---|
| Hinges and handing | Hinge size and position, handing, door swing direction and clearance | These set stile width, reinforcement and the hinge-side reveal |
| Locking and pulling | Lockcase dimensions, pull handles and required reinforcement | Late routing can weaken the stile and expose an unsealed core |
| Closing and access | Surface or concealed closer type, access-control wiring and cable routes | Cut-outs can disrupt veneer continuity and invalidate a tested assembly |
Ask who records custom door measurements. Require a signed site record covering:
- Wall thickness, frame size, floor clearance, hinge position, threshold and uneven-opening conditions.
- Responsibility and payment for remeasurement, replacement, trimming, rework and installation delays caused by an incorrect measurement.
- Panel thickness, edge-banding, drilling patterns and colour batches that must match future kitchen or wardrobe additions.
- Exact MDF or particleboard grade, supplier and formaldehyde-emissions compliance evidence. “Eco board” and “low VOC” are not proof; request approved alternatives before substitution.
What documents, site conditions and acceptance rules should be in the order?
Sign one custom door specification before production starts; verbal approvals cannot settle a veneer mismatch, incorrect hinge position or disputed tolerance.
1. Attach the approved control sample, shop drawings, veneer layout, core and edge construction, hardware schedule, finish schedule, finished dimensions, tolerances, packaging method, storage conditions, warranty exclusions and substitution procedure. Include panel thickness, edge-banding and drilling patterns if the doors must match later kitchen or wardrobe additions.
2. Make the quotation identify the complete doorset when performance matters. For an acoustic doorset, request the laboratory test report or classification showing the tested leaf, frame, perimeter seals, drop seal, threshold, glazing and wall junction. A laboratory rating does not predict the installed result when any of those parts changes.
3. For a fire-rated doorset, verify the label, permitted hardware and allowed site modifications. Unapproved drilling, excessive trimming or changed seals can invalidate the listed assembly. Add an acceptance rule for leaf size, weight, alignment, gaps, finish, hardware operation and damage inspection.
4. Record delivery and storage instructions: keep doors dry, away from direct sun, upright with proper support, and separated so moisture cannot become trapped. If timber certification is claimed, request the certified product or claim, certificate holder and FSC chain of custody coverage—not a factory-wide statement.
Madhav Tradelink can help turn room conditions, design choices and hardware requirements into a documented manufacturing and supply brief. Sign only when every technical choice has an identifiable acceptance point.
Related products
 | Laminated door, Flush door, best Flush door, waterproof Flush door, "Madhav Tradelink In New Delhi are known as the most trusted and popular manufacturer of the best quality Wooden Door, Wooden Pillars, Wooden... View product → |
 | doors, wooden doors , teak wood doors Madhav Tradelink In New Delhi are amongst the most sought after manufacturers who deal with high-quality wooden veneer, exclusive laminates,... View product → |
Frequently asked questions
Which wooden door construction suits a room and its daily use?
Choose between solid wood, engineered construction, flush and panel doors by assessing moisture, traffic, stability, privacy, acoustic needs, fire requirements and the door’s weight. A solid wood door is not automatically the best choice.
What should you ask about the inside of a customised wooden door?
Ask for the door thickness, core material, stiles, rails, lock blocks, face layers, edge treatment and frame construction. Confirm how the materials are protected against moisture and how movement, swelling or shrinkage will be handled.
How should you approve the veneer pattern and finish?
Request a physical finish sample and a veneer layout showing grain direction, joint positions, matching across panels and edge treatment. Approve the sample under the lighting used in the room and record the finish sheen and colour reference.
Which custom door details must be fixed before production?
Confirm the exact height, width, thickness, swing direction, handing, frame size, architrave, rebates, louvres, glazing, carving, grooves, hardware, lock blocks, concealed closers and service cut-outs before manufacturing starts.
What belongs in the wooden door order and site acceptance rules?
Include approved drawings, material and finish specifications, dimensions, tolerances, hardware schedule, delivery scope, site-readiness requirements, protection method, installation responsibility, inspection timing and rules for reporting defects or damage.
Related products
 | doors, wooden doors , teak wood doors Madhav Tradelink In New Delhi are amongst the most sought after manufacturers who deal with high-quality wooden veneer, exclusive laminates,... View product → |
 | Doors, Wooden Doors, Teak wood doors Door "Madhav Tradelink In New Delhi are known as the most trusted and popular manufacturer of the best quality Wooden Door, Wooden Pillars, Wooden... |
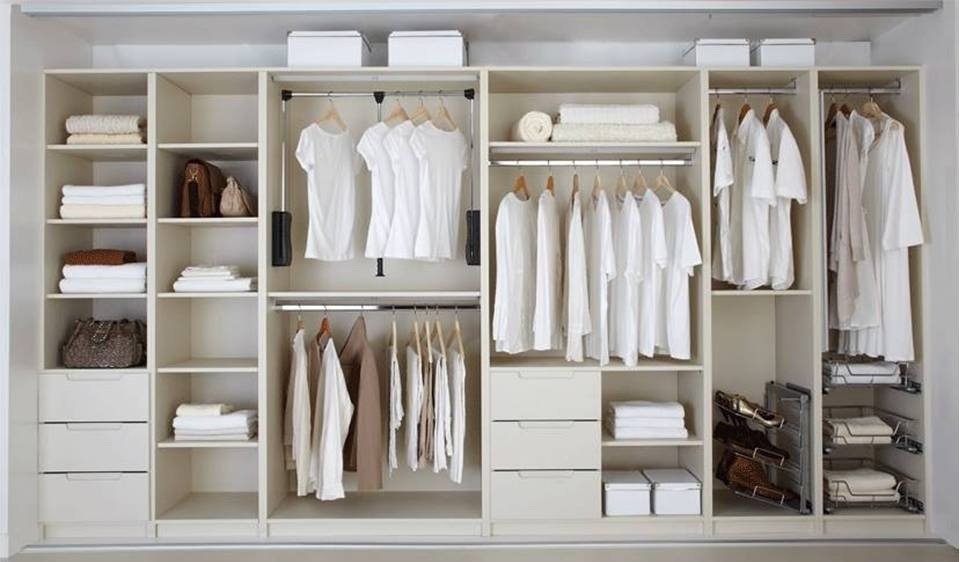 | Wardrobes Wardrobes Laminates are the most commonly used finishing layer for MDF, plywood, particle board, wooden furniture, wall panels and flooring. |