A successful built-in furniture project begins with a measured room and a usable brief, not a catalogue cabinet selected by width alone. You will learn how to define requirements, test circulation and services, compare materials and hardware, approve production drawings, and control installation quality before committing to fabrication.
Key takeaways
- Measure finished floors, skirting, walls and services before design approval.
- Protect circulation with clear routes, door swings and appliance access.
- Match boards, finishes and hardware to moisture, load and usage.
- Approve drawings, materials, hardware, services and dimensions before production.
How should the room and functional brief be measured before design begins?
A reliable design starts with a custom furniture site survey, not a room’s nominal length and width. Complete flooring and skirting first; otherwise a finished-floor measurement, skirting depth and cabinet height will change after fabrication. Record a fixed datum, then take verification measurements at several points.
1. Measure finished-floor levels, wall lengths, wall plumbness, ceiling height and corner angles. Mark beams, columns, niches, door and window openings, low sills, door swings and installation routes. Photograph each wall with dimensions visible.
2. Map every electrical point, plumbing line, drain, switch, socket, service panel and appliance position. Record each appliance model and its installation clearances, ventilation space and connection locations; a standard cabinet depth cannot override the appliance maker’s requirements.
3. Write the functional brief in measurable terms: users, stored item dimensions, work tasks, appliance models, accessibility needs, cleaning preferences, ventilation requirements and expected future changes. Include whether someone works seated, uses a wheelchair, stores unusually tall objects or needs removable access to services.
4. Convert the survey into drawings showing datums, tolerances and adjustment zones. Scribed panels follow uneven walls; filler strips close intentional gaps. Levelling rails and adjustable legs correct uneven floors, while removable plinths preserve access to plumbing and future servicing. Without these allowances, forcing a carcass against an irregular wall can twist doors and drawers.
Keep the survey, brief and approved drawings together. A measured custom installation is not a standard modular unit altered on site: its dimensions, services and adjustment details are resolved before cutting.
How can the layout support movement, storage and the way the room is used?
Design from an inventory and workflow, not a generic cabinet count. Record what must be stored, its dimensions and weight, who uses it, and the sequence of tasks. In a kitchen, food storage, preparation, cooking, cleaning and non-food storage zones often outperform a single work triangle.
Keep a 42-inch work aisle for one cook and a 48-inch work aisle for multiple cooks; test every open appliance door, drawer and pull-out, not just the closed cabinets.
| Planning model | Best use | Check before approval |
|---|---|---|
| Work triangle | One primary cook | Refrigerator, sink and cooktop routes do not cross open doors |
| Kitchen work zones | Multiple users or separate tasks | Food, preparation, cooking, cleaning and non-food storage remain reachable |
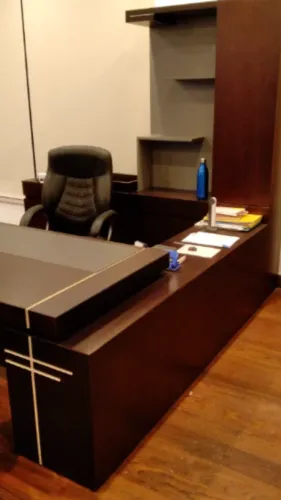
Allow 36 inches for a clear walkway, then add space for wardrobe door swings, drawer pull-outs, office-chair movement and meeting capacity. Provide privacy screens without trapping shared workstations. Set desk depth for the monitor and keyboard, seated legroom, cable access and monitor height; place sockets, windows and service panels within reach.
Use shelf spans and load limits suited to the stored weight, ventilation gaps specified by each appliance, and removable access panels.
Set worktop height, wardrobe shelf height and reach distances for actual users, including wheelchair or seated tasks. Check monitor-arm clamps, chair clearance and shared-desk privacy. Do not block a window, socket, trap or service panel. Size shelves to prevent sagging.
Treat beams, columns, sloping ceilings, irregular walls and non-square corners as design inputs. Scribed panels, fillers, tapered ends and stepped carcasses fit the measured envelope; forcing standard carcasses against it twists doors, reduces drawers and wastes storage.
Which materials, finishes and hardware will survive the intended use?
Choose the substrate by failure risk, not by catalogue label.
| Material | Moisture and fixing | Weight, movement, edges, repair and cost |
|---|---|---|
| Plywood | Handles humidity better; strong screw holding | Medium weight; seal edges; repairs well; moderate cost; limited cross-grain movement |
| MDF | Stable in dry rooms; good screw holding with pilot holes | Heavy; machine-seal edges; repairs cleanly; moderate cost; low movement |
| Particle board | Poorer moisture tolerance and screw holding | Light and economical; edge-band every exposed edge; particle board shelf sag needs shorter spans or stiffening |
| Solid wood | Humidity causes solid wood movement across the grain | Heavy; screw holes need allowance; repairs well; highest cost; finish all faces |
Moisture-resistant board versus waterproof board is not a technicality: the former slows swelling, while the latter claim should be verified against a named product standard. Seal cut edges, screw holes, joints and sink-cabinet undersides; provide trap and valve access, inspect for leaks, and wipe standing water.
| Finish | Scratches, heat, moisture and cleaning | Appearance, consistency and replacement |
|---|---|---|
| Laminate | Tough, heat- and moisture-resistant; easy to clean | Uniform colour; visible edge joints; replacement is straightforward |
| Veneer | Moderate scratch and moisture resistance; repairable | Natural grain variation; matching replacements are difficult |
| Acrylic | Smooth, glossy, easy to clean; scratches show | Consistent colour; high sheen; repairs can be difficult |
| Paint | Heat and moisture performance depends on coating | Any sheen; colour matching is possible; touch-ups show |
| Membrane | Seamless and wipeable; heat near appliances can lift it | Uniform colour; damaged panels are difficult to replace |
Specify soft-close hinges, runners, tandem boxes, lift-up stays, pull-out baskets, wardrobe channels, locks, cable grommets, adjustable shelf supports and anti-tip restraints for the actual load and use. Approve a control sample recording substrate, grain, colour, edge band and repair method.
What must be approved before a manufacturer releases the furniture for production?
Release furniture for production only after you approve a complete package, not a persuasive rendering. It must include:
- Dimensioned furniture drawings: floor plan, elevations and internal cabinet sections
- Hardware schedule, material and finish schedule, and edge-band specification
- Electrical and plumbing coordination drawings
- Appliance models, installation clearances and serviceable access
- Revision-controlled quotation listing quantities, dimensions and assumptions
A measured custom installation is built from verified room conditions; a standard modular unit altered on site starts with fixed carcasses and hides gaps with fillers or last-minute cuts. The second approach can distort doors, reduce storage and place services behind inaccessible panels.
Allow design iterations, then require site verification after final flooring, skirting and services are complete. Approve a control sample or mock-up recording substrate, colour, sheen, grain direction, edge treatment and repair method. Sign a design freeze before fabrication: no cutting or edge-banding should begin while dimensions, finishes or hardware remain open.
Compare quotations only when they use identical quantities, board thicknesses, finishes, hardware grades, taxes, warranty, delivery milestones and installation scope. Include survey, transport, floor and wall protection, dismantling, appliance integration, electrical and plumbing changes, installation and replacement hardware.
| Measured custom installation | Standard modular unit altered on site | Decision |
|---|---|---|
| Verified to the room | Fixed carcass with fillers or cuts | Choose custom for irregular walls |
| Detailed service coordination | Services adapted after delivery | Avoid alteration where access matters |
Madhav Tradelink can be assessed by this technical scope, not product labels alone.
Related products
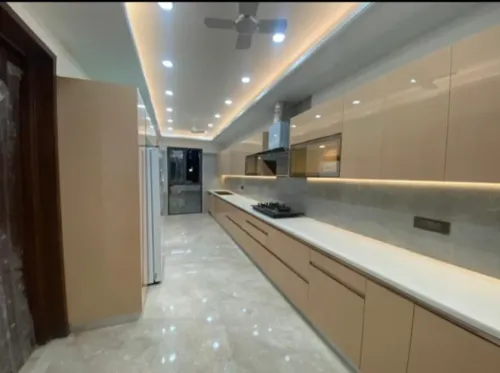
 | kitchen, modular kitchen, kitchen manufacturer, The kitchen is the most important room in your home because it is the center of your family’s day-to-day living. View product → |
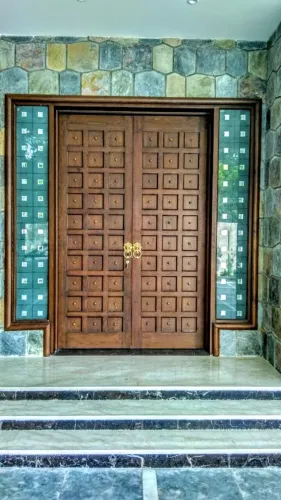
 | OfficeFurniture Madhav Tradelink, located at Asia's largest furniture Market, holds the prestige of manufacturing of wooden doors, panel doors, teak wood doors,... View product → |
How should delivery, installation and handover be checked?
Measure the furniture delivery access check before fabrication, not after packing. Compare packed-panel dimensions with the building entrance, lift-door width and depth, turning radii, stairwell width, stair landings and the final installation access. A panel that fits the room can still become unusable at the first landing.
1. Record the route in the site coordination checklist. Confirm floor protection, delivery timing, lift booking, door swings and whether panels can be carried vertically or must be split. Check that installation will not block egress, fire extinguishers, fire doors or accessible routes.
2. Coordinate the furniture with finished flooring, false ceilings, painting, wiring, plumbing, gas lines, chimney ducts, air-conditioning and skirting. Keep appliance clearances and ventilation gaps intact, and provide removable service panels for traps, valves, sockets, ducts and future repairs.
3. Complete a custom furniture handover inspection. Check carcasses for level and plumb, uniform reveals and aligned doors; test smooth drawer travel, working locks and clean cable routes. Inspect sealed cut edges, secure wall anchoring and anti-tip fixings connected to suitable wall structure, not only plasterboard or decorative panels.
4. Record every defect with a location, photograph and completion date. Snagging must include post-installation adjustments to doors, drawers, plinths, fillers and levelling hardware before final acceptance.
Custom furniture is the wrong choice for rented or short-term premises, frequently changing layouts, unusually tight budgets, inaccessible routes or planned structural work. A final checklist prevents wrong dimensions, blocked services, unsafe anchoring, damaged finishes and unresolved defects.
Frequently asked questions
How should a room be measured before custom furniture design begins?
Measure after flooring and skirting are complete. Record a fixed datum, then verify room length, height, wall condition, openings, services and cabinet clearances at several points.
How can a furniture layout support movement and storage?
Map door swings, windows, walkways, appliance access and daily tasks before assigning storage. Keep frequently used items within reach and avoid blocking circulation or maintenance points.
Which materials and hardware should be selected for custom furniture?
Choose boards, edging, finishes, hinges, runners and handles for the room’s moisture, load, cleaning routine and frequency of use. Specify corrosion-resistant hardware in damp areas.
What should be approved before furniture enters production?
Approve dimensioned drawings, elevations, internal layouts, materials, colours, edge details, hardware, appliance cut-outs, service openings, quantities and the final revision number.
How should delivery and installation be checked?
Inspect packaging and panels for damage, compare delivered items with the approved drawings, check alignment and operation, verify service connections, and record defects before handover.
Related product
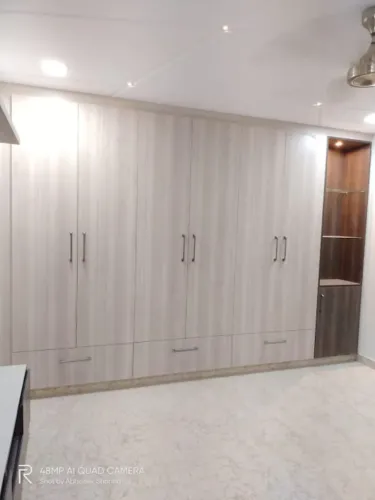
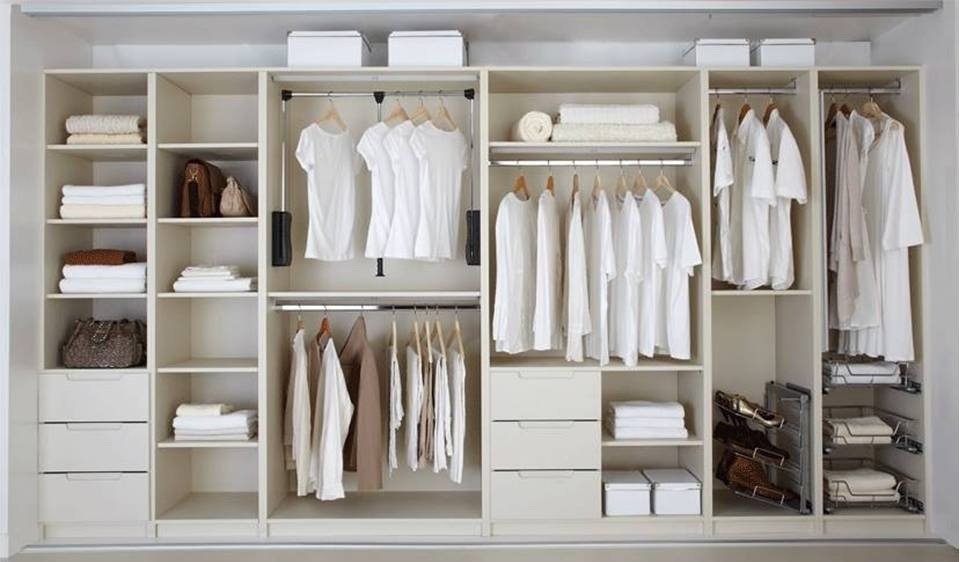 | Wardrobes Wardrobes Laminates are the most commonly used finishing layer for MDF, plywood, particle board, wooden furniture, wall panels and flooring. |