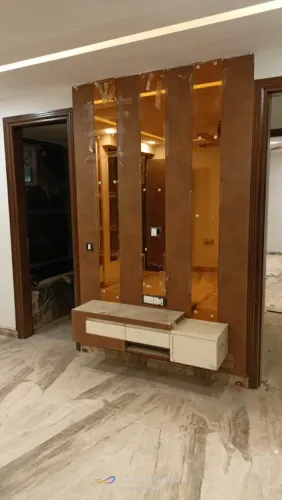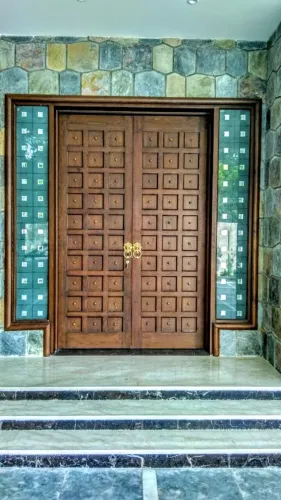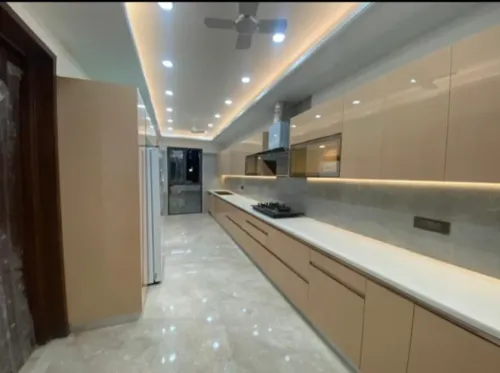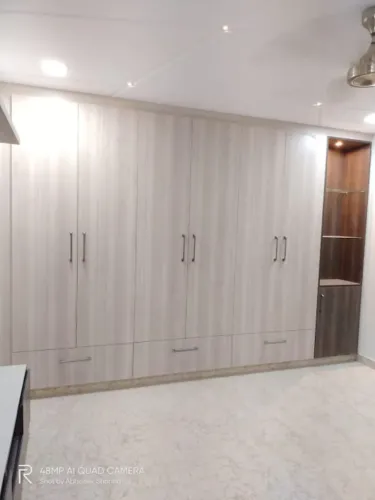
A door can either reinforce a room’s architecture or look like an unrelated object fitted into the wall. By comparing profiles, proportions, materials, finishes, hardware and room placement, you can choose a designer wooden door that belongs with your existing interior rather than competing with it.
Key takeaways
- Repeat the room’s dominant lines in the door profile.
- Pair door colour and hardware with nearby floors, walls and furniture.
- Use flush slabs for minimal rooms and panelled doors for detailed interiors.
- Specify construction, swing, clearances and hardware before ordering.
Choose the Door Profile That Matches the Interior’s Design Language
Use flush slabs and narrow vertical grooves for modern interiors; use shaker panels, mouldings and balanced proportions for traditional interiors. The door profile should repeat a room’s dominant lines rather than compete with them: broad uninterrupted planes suit minimalist spaces, while visible stiles, rails and panel divisions suit rooms with skirting, cornices or detailed furniture.
| Profile | Panel arrangement | Decorative details |
|---|---|---|
| Modern interiors | Flush slab, full-height leaf or two equal vertical panels | Continuous veneer, book-matched or slip-matched grain, shadow gap, concealed hinges and slim metal inlay |
| Transitional interiors | Restrained three-panel or five-piece shaker panels | Simple applied moulding, clear stiles and rails, matte stain or painted casing |
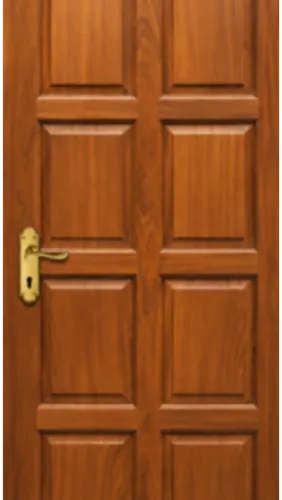
| Traditional interiors | Raised-and-fielded panels, symmetrical panels or a proportioned arch-top leaf | Beading, carved motifs, deeper mouldings, stained timber and traditional handle shapes |
Designer wooden doors for traditional interiors do not need to imitate a historic entrance. A restrained shaker layout with applied mouldings can reference joinery while accommodating contemporary hardware and concealed closers. Reserve arches and carved details for a room that already has curved openings, turned furniture or substantial trim; otherwise, they become isolated decoration.
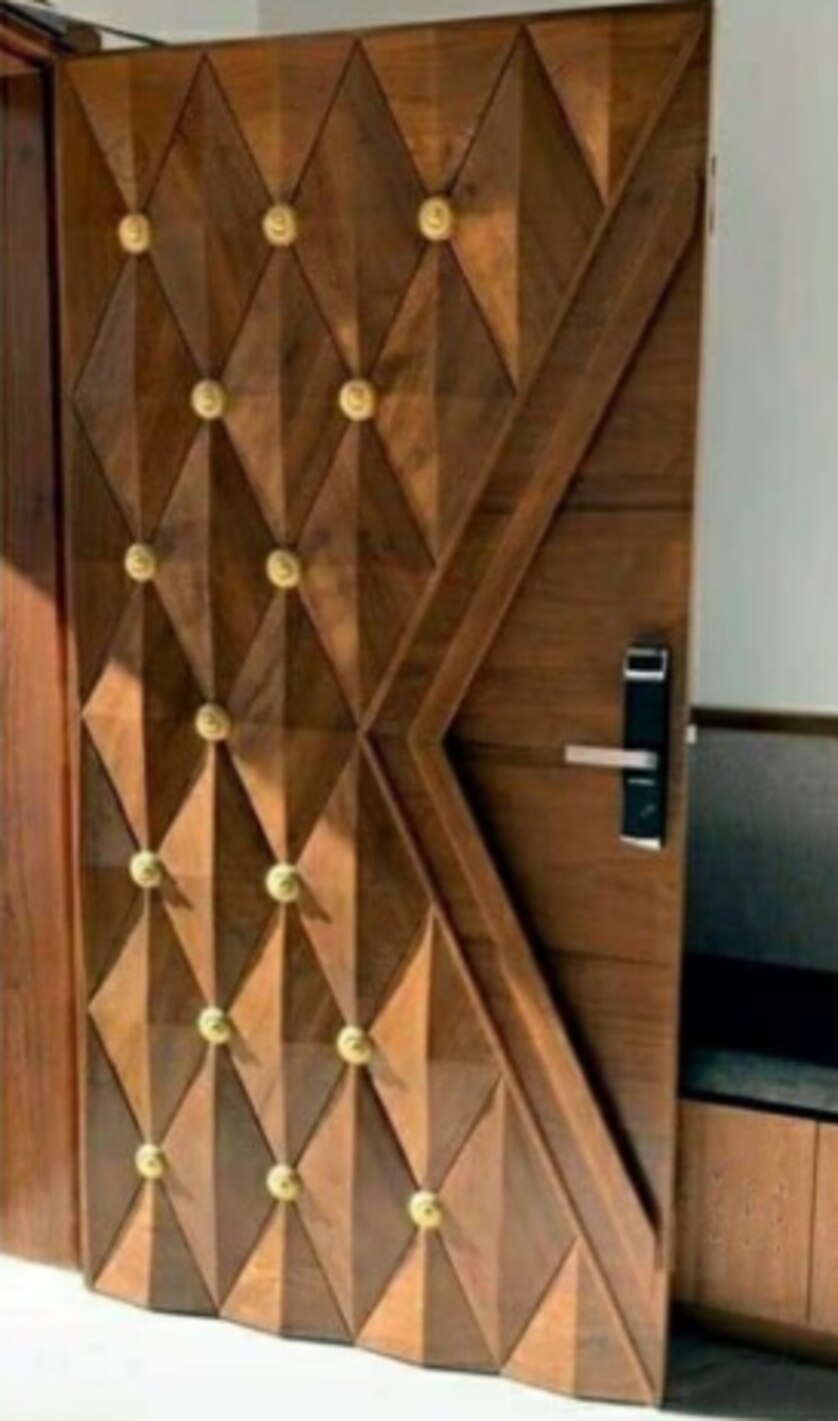
For a contemporary scheme, specify the veneer sequence across adjacent leaves so grain lines continue instead of stopping randomly at each door. A painted leaf against a stained casing, or the same timber in matte and satin finishes, adds definition without introducing another material.
In refurbishment work, an expressed lining can hide an uneven opening more successfully than an ultra-minimal frame.
Match Wood, Colour and Hardware to the Materials Around the Door
Start with the largest fixed surface and make the door relate to it without disappearing. Compare samples in the room’s actual daylight and electric lighting; open-pored oak, ash and walnut create different contrast under raking light.
- Flooring: match the door’s undertone, not its exact shade. A warm oak floor can conflict with a grey-stained door.
- Walls: use a painted casing for definition, or match the wall colour for a quieter flush opening.
- Cabinetry: order doors, wardrobes and kitchen fronts from one coordinated veneer batch; species and stain names alone do not guarantee a visual match.
- Staircases: repeat either the timber species or the sheen, then let the other element contrast.
- Furniture: balance a heavily figured door with simpler furniture, or use restrained grain beside carved or upholstered pieces.
- Architectural trim: traditional rooms suit clear stiles, rails and applied mouldings; modern rooms benefit from minimal architraves and a continuous face.
Specify the wood grain direction and veneer layout together. A book-matched or slip-matched flush leaf reads as intentional, while inconsistent joins make a clean wall look patched. Dark stain can flatten perceived grain depth and expose veneer joins or edge repairs.
Coordinate stain and paint finishes rather than forcing every surface into timber. A stained leaf with painted casing creates useful separation, while a matte and gloss finish combination can distinguish the door from cabinetry.
Choose the hardware colour and handle shape against nearby taps, lighting and furniture; black lever hardware sharpens a contemporary scheme, while aged brass supports traditional detailing.
Assign the Right Door Design to Each Room
Give each room a door that solves its dominant need: main entrance doors require authority and security, bedrooms require bedroom privacy, and kitchens require access without blocking ventilation or daylight.
- Main entrance doors: Choose a substantial solid or engineered leaf with controlled glazing, a strong frame and a formal proportion. Glass inserts can admit daylight, but use textured or laminated glass where the hallway faces a street.
- Bedrooms: Use a solid, close-fitting door for bedroom privacy and sound control. A flush veneer slab suits a modern room; shaker or raised panels create a more traditional feel.
- Living rooms: Let daylight and visual connection guide the choice. Clear or reeded glass inserts work where privacy is limited, while a wider pair of glazed doors gives a formal interior a stronger sense of arrival.
- Kitchens: Choose a door that preserves circulation and daylight without making cooking noise travel through the home. A partially glazed leaf helps visibility; avoid open grilles when odours and sound need containment.
- Bathrooms: Use bathroom doors with an opaque surface, a moisture-resistant finish and reliable latch privacy. Provide ventilation through the room’s extract system or a discreet undercut; a large louvred opening sacrifices privacy.
- Offices: Prioritise sound control with a substantial leaf, compression seals and a frame installed without gaps. Specify the acoustic test system, such as STC or Rw, because the labels are not interchangeable and site performance falls when sound travels around the frame.
For a traditional interior, moulded panels and darker hardware reinforce formality. A modern scheme benefits from flush surfaces, minimal trim and carefully sequenced veneer.
Compare Door Construction Before You Compare Appearance
A door that looks right in a sample can still warp, stick or expose an uneven opening. Compare construction first, then select the profile and finish.
| Option | What it offers | Choose it when |
|---|---|---|
| Solid wood doors | Natural mass, repairable surfaces and strong traditional character | You want raised panels, mouldings or a substantial entrance door, and the frame can accommodate movement |
| Veneered engineered doors | Stable core with a coordinated real-wood surface | You need consistent sizing across bedrooms, wardrobes, kitchens or wall panelling; approve one veneer batch and specify book-matched or slip-matched leaves |
| Laminate-faced doors | Consistent colour, abrasion resistance and simple cleaning | High-use areas need a predictable finish, or natural grain variation would conflict with the scheme |
| Flush doors | A clean, uninterrupted plane suited to contemporary interiors | You want minimal architraves, concealed hinges or a pocket-door effect, and the wall and frame can be built accurately |
Solid wood doors need acclimatisation and dry, moisture-controlled storage. Indoor timber commonly settles near 6–8% moisture content; seasonal change can open joints, move panels or create jamb gaps.
Check the opening before ordering. An expressed casing tolerates an uneven refurbishment opening better than a nearly invisible frame, which demands accurate walls, shadow gaps, reinforced backing and precise hinge and latch positions. A flush door is not automatically cheaper once concealed hinges, magnetic latches or pocket-door hardware enter the specification.
Confirm the frame depth, wall thickness, door swing, undercut, threshold and fixing method. For sound control, request the specified STC or Rw test evidence and detail perimeter seals; a laboratory rating will fall if the frame leaks or sound flanks around it.
Turn the Design Into a Coordinated, Installable Specification
Confirm the opening and the whole-home finish schedule before approving production. Give the supplier wall thickness and frame dimensions, finished-floor level, door thickness and swing direction, and the required clear opening; on an accessible US route, that clear opening is at least 32 inches with the door open 90 degrees.
Nominal leaf width is not the finished opening.
Ask for a room-by-room schedule covering:
- Frame material, lining depth, architrave or shadow gap, and skirting alignment, so a flush modern door does not collide visually with skirting or an uneven wall.
- Hinge type, handle set, latch, closer and door stop, including whether concealed hinges and handles need reinforced backing or special clearances.
- Veneer species, grain direction, finish sheen, stain sample and leaf-to-leaf sequencing; approve one coordinated batch for doors, wardrobes, kitchens and panelling.
- Panel profile, rail-and-stile proportions, moulding depth and glazing details for traditional rooms, rather than forcing every opening into a historic pattern.
- Moisture content, acclimatization period, protected storage and installation tolerance. Wood stored on a damp site can swell, stick or open at joints after fitting.
Madhav Tradelink can be asked to document these choices across door, kitchen and wardrobe packages, preventing a “matching” veneer from being selected independently in each room. Also confirm whether a visible lining is wiser than a nearly invisible frame: refurbishment openings often need adjustment, while shadow gaps and pocket hardware demand unusually accurate construction.
Related products
 | doors, wooden doors , teak wood doors Madhav Tradelink In New Delhi are amongst the most sought after manufacturers who deal with high-quality wooden veneer, exclusive laminates,... View product → |
 | doors, wooden doors , teak wood doors Madhav Tradelink In New Delhi are amongst the most sought after manufacturers who deal with high-quality wooden veneer, exclusive laminates,... View product → |
Frequently asked questions
Which wooden door profile suits a modern interior?
Choose a flush slab or narrow vertical grooves that echo the room’s clean, uninterrupted lines.
Which wooden door profile suits a traditional interior?
Choose shaker panels, mouldings and balanced stile-and-rail proportions that complement skirting, cornices and detailed furniture.
How should you match a wooden door to surrounding materials?
Coordinate the wood tone, colour and hardware with nearby flooring, wall finishes, cabinetry, furniture and metal fittings.
What should you compare besides a door’s appearance?
Compare construction, durability, dimensions, swing direction, clearances, hardware and installation requirements.
Related products
 | doors, wooden doors , teak wood doors Door Madhav Tradelink in Kirti Nagar is known for its best quality wooden door manufacturers. |
 | doors, wooden doors , teak wood doors Madhav Tradelink In New Delhi are amongst the most sought after manufacturers who deal with high-quality wooden veneer, exclusive laminates,... View product → |
 | Laminated door, Flush door, best Flush door, waterproof Flush door, "Madhav Tradelink In New Delhi are known as the most trusted and popular manufacturer of the best quality Wooden Door, Wooden Pillars, Wooden... View product → |