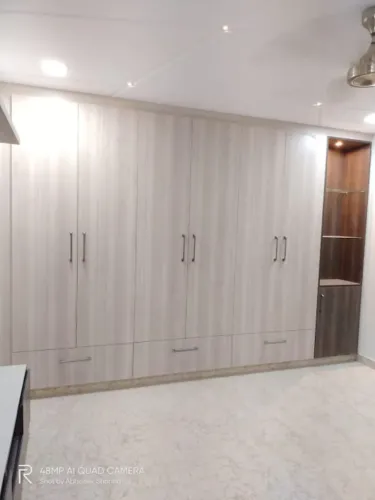
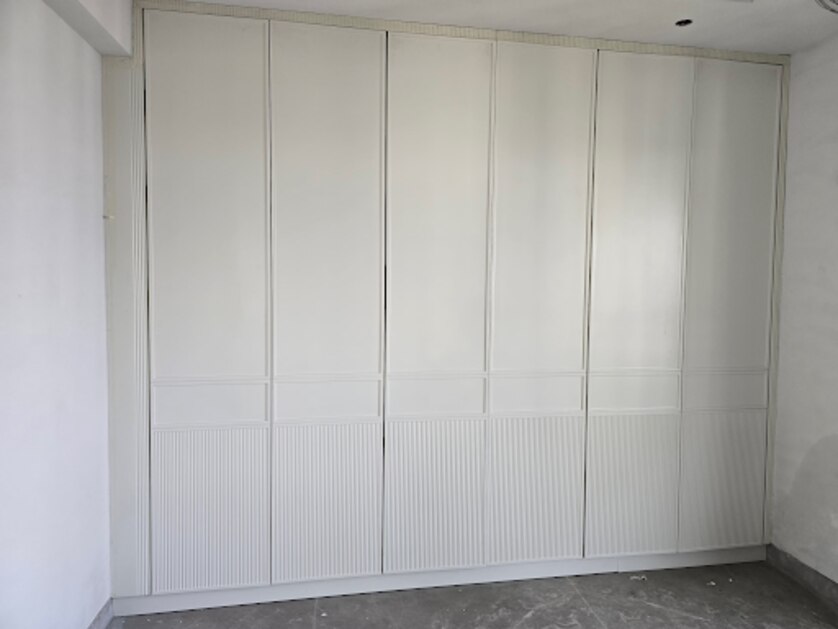
A wardrobe that fills a wall can still waste storage if its doors collide with furniture, its shelves are too deep, or its internal zones do not match the clothes you own. By measuring the finished room, calculating clear internal capacity, and testing each opening and fitting, you can create a wardrobe that uses space without making everyday access difficult.
Key takeaways
- Measure finished walls, floor levels and trim before designing the wardrobe.
- Calculate usable internal capacity after subtracting doors, panels and hardware.
- Place daily-use garments between shoulder and eye level for faster access.
- Specify materials, hardware and ventilation details in a comparable written brief.
Measure the Finished Bedroom Before Drawing the Wardrobe
Draw the wardrobe only after recording the bedroom’s finished external envelope. Nominal room dimensions hide plaster variation, uneven floors and trim that can reduce the opening by several centimetres.
1. Measure the wardrobe wall width at the floor, mid-height and ceiling, then repeat at the front and back of the proposed run. Record wall plumb, corners, alcoves and any taper; a narrow point sets the usable width.
2. Record ceiling height at several points and note floor level differences. Include the finished flooring, skirting depth, cornice, beams and ceiling drops, because a full-height wardrobe can foul an uneven ceiling.
3. Mark every obstruction on a scaled plan: window reveals and trims, door architraves, sockets, switches, radiators, air-conditioning units and curtain tracks. Measure each item’s distance from the corners and its projection from the wall.
4. Measure the clear passage in front of the proposed wardrobe with doors, drawers and the bedroom door open. Check the turning space beside the bed; a wardrobe that fits the wall can still block circulation.
5. Record bedroom wardrobe measurements separately for finished depth and clear internal depth. Allow for the back panel, shutters, hinges or sliding tracks, end panels and fillers; a nominal 600 mm carcass does not provide 600 mm of storage.
Use these measurements to position modules, not the room’s brochure dimensions. This prevents unusable fillers, restricted doors and a wardrobe that must be altered after installation.
Calculate Clear Internal Capacity, Not Just External Width
A 600 mm wardrobe is not automatically 600 mm deep inside. Subtract the back panel, shutter or sliding-door track, hinge zones and drawer clearances, then record the remaining wardrobe internal dimensions.
Measure each module separately: a practical finished depth for full-height hanging is often about 600–700 mm, but the rail’s usable depth is the figure that matters.
Build storage capacity planning around what you own, not total shelf length. Create a schedule for each storage function:
- Short hanging for shirts, jackets and folded trousers
- Long hanging for dresses and coats
- Folded clothing shelves
- Drawers for underwear and laundry
- Shoes, bags and accessories
- Luggage and seasonal items
Compare each proposed quantity with your actual inventory. More shelves do not solve a shortage of hanging space, and a wide drawer does not replace a shoe compartment. Include pull-down rails, pull-out trouser fittings and full-extension runners in the drawing; each consumes clear space and has a load rating.
Check whether you can reach the rear of every shelf. Everyday folded clothing is easier to use on shelves around 300–400 mm deep; deeper shelves need pull-outs or they turn into hidden stacks. Reserve high storage for luggage and seasonal items, and confirm that its height is reachable.
Finally, deduct fillers, end panels, wall irregularities and door overlap before calculating usable wardrobe storage. Against a cold or damp external wall, retain a ventilated void if the building detail requires it rather than claiming every millimetre.
Assign Storage Zones to People, Garments and Reach
Divide the wardrobe by storage function first, then assign each zone to the person who uses it most. Keep daily clothing between knee and shoulder height; reserve high storage for luggage, spare bedding and seasonal items.
Create a wardrobe storage layout with a separate allowance for each need:
- Short hanging: use a double hanging rail for shirts, trousers and jackets. Place rails at roughly 900–1,100 mm and 1,800–2,000 mm above the floor, adjusting for the user’s height.
- Long hanging clothes: provide a clear zone of about 1,500–1,700 mm for dresses, coats and robes. Allow space above the rail for hangers and below it for hems.
- Folded clothing: use wardrobe shelves around 300–400 mm deep for everyday T-shirts, knitwear and jeans. Deeper shelves hide rear garments unless they have pull-out fittings.
- Underwear and smaller items: use wardrobe drawers sized for the contents, rather than one deep drawer where stacks become mixed and difficult to see.
- Accessories: allocate shallow drawers or divided trays for belts, jewellery, watches and sunglasses. Keep them near the user’s dressing position.
- Shoes: give footwear its own ventilated compartments, with depth matched to the shoes instead of wasting full wardrobe depth.
- Seasonal items: place infrequently used blankets, luggage and winter clothing on high shelves that do not obstruct daily access.
Specify vertical LED strips near the front edge, with door- or motion-triggered switching. Position lights so shelves do not cast shadows over hanging garments.
Choose Doors and Solve Corners Without Creating Dead Space
Sliding doors are the safer choice when the bed, desk or passage leaves little wardrobe door clearance; hinged doors win when you need every bay open at once. This hinged versus sliding wardrobe decision belongs in built-in wardrobe planning, because the opening method changes circulation and usable frontage.
| Wardrobe form | Clearance and access | Best fit | Space penalty |
|---|---|---|---|
| Hinged doors | Requires the door-leaf width clear in front; opens the full run | Wide passage and complete visibility of drawers and bays | Swing area |
| Sliding doors | No swing clearance; one or more bays remain covered; tracks consume depth | Tight passages or furniture close to the wardrobe | Door overlap and track depth |
Before fixing the layout, check these space decisions:
- Measure from the finished external envelope, including doors, tracks, end panels and fillers. Keep clear internal depth separate; a full-height hanging wardrobe commonly needs about 600–700 mm finished depth.
- For corner wardrobe storage, choose a diagonal unit, corner carousel or pull-out. If none gives reliable access, add a filler and deliberately lose the corner rather than create a blind shelf.
- Draw the largest opening in plan and elevation. Test a drawer beside a hinged door, a pull-out beside a sliding panel and any handle projecting into the return.
- Include skirting depth, wall irregularities and socket positions before sizing modules. A pull-down rail or full-extension runner also needs its operating clearance and load rating checked.
Specify Materials, Hardware, Ventilation and a Comparable Brief
Approve a quotation only after it states carcass thickness, back-panel construction, edge treatment, hardware ratings and the ventilation detail. Compare wardrobe materials—plywood, MDF and particle board—against the room’s humidity, expected loads and budget, not by board name alone.
| Option | What to compare | Consequence |
|---|---|---|
| Plywood, MDF or particle board | Board thickness, edge banding and screw-holding strength | Thin or poorly sealed panels sag, swell or loosen |
| Drawers | Box material, maximum load, width and full-extension travel | An oversized box can rack; split it or add centre support |
| Drawer runners and hinges | Load rating, soft-close action, adjustment and replacement availability | Underrated hardware causes sticking, sagging or misaligned fronts |
| Back panel and wall gap | Panel thickness, sealed edges and a ventilated void | A tight fit against a cold external wall can trap condensation |
| Pull-outs and rails | Clearances, usable depth and rated capacity | Mechanisms consume space and fail when overloaded |
Ask for the stated wardrobe moisture resistance: sealed board edges, protected plinths and the proposed response to damp walls. Do not accept “waterproof” without a construction detail.
Give every supplier the same brief: board specification, dimensions, internal clearances, drawer loads, hardware model, finish, back-panel gap, access panels and installation tolerances. Check door and drawer openings together in plan. If Madhav Tradelink prepares the quotation, use this brief to compare its construction line by line rather than comparing only the external price.
Related products
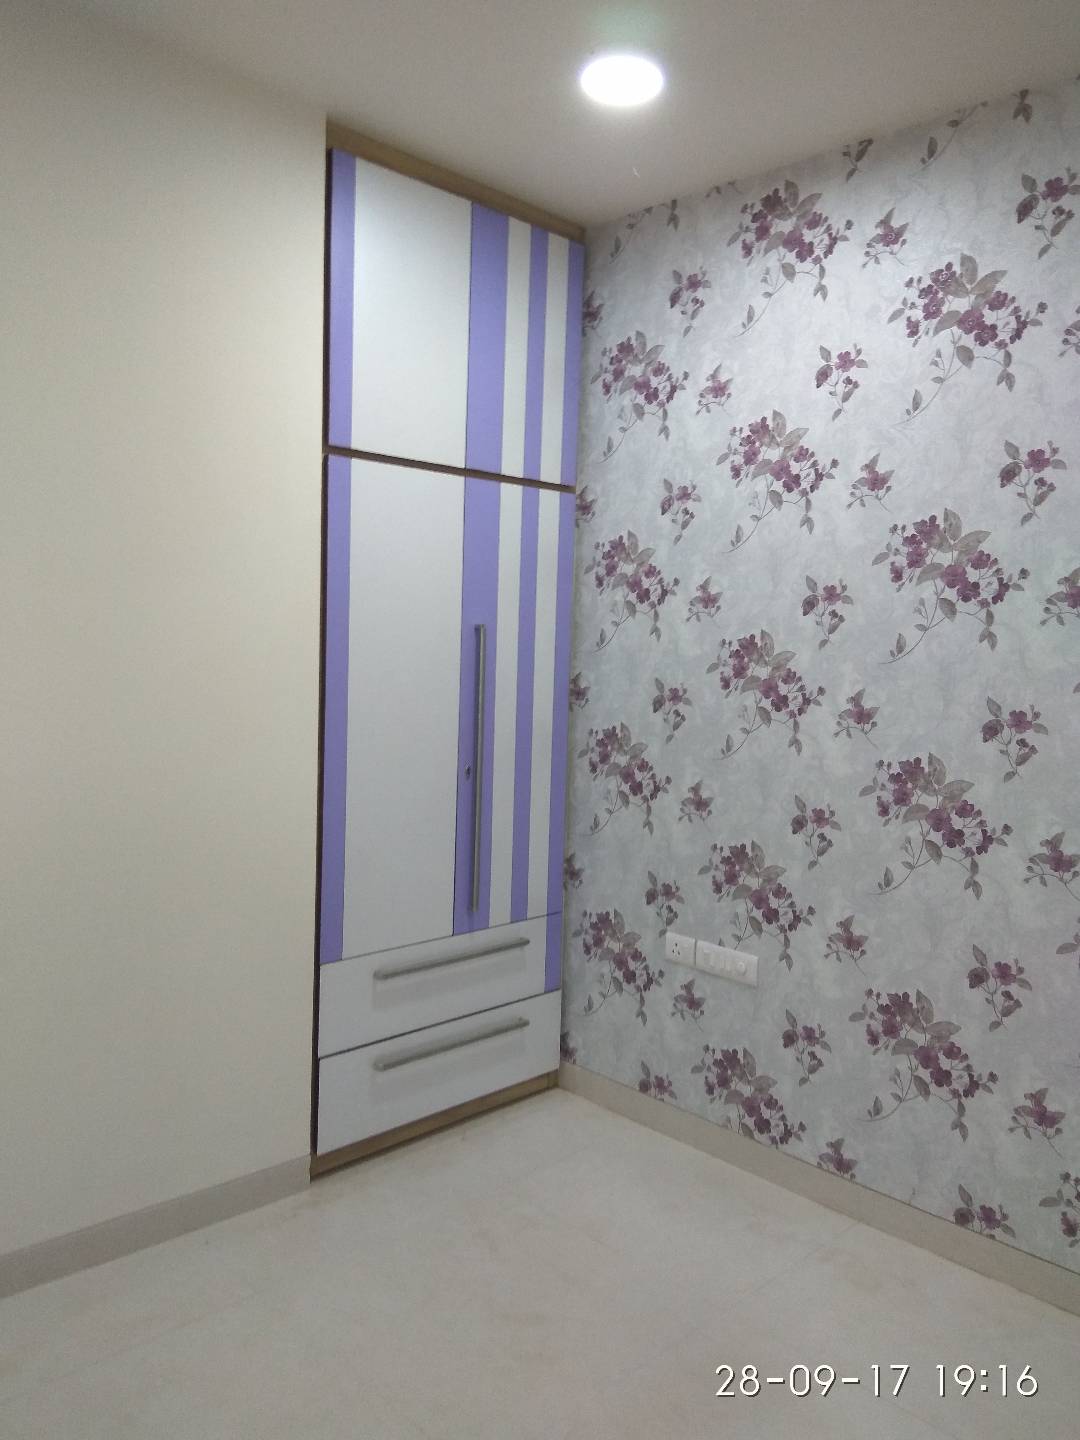 | wardrobes Wardrobes Madhav Tradelink, located at Asia's largest furniture Market, holds the prestige of manufacturing of wooden doors, panel doors, teak wood doors,... |
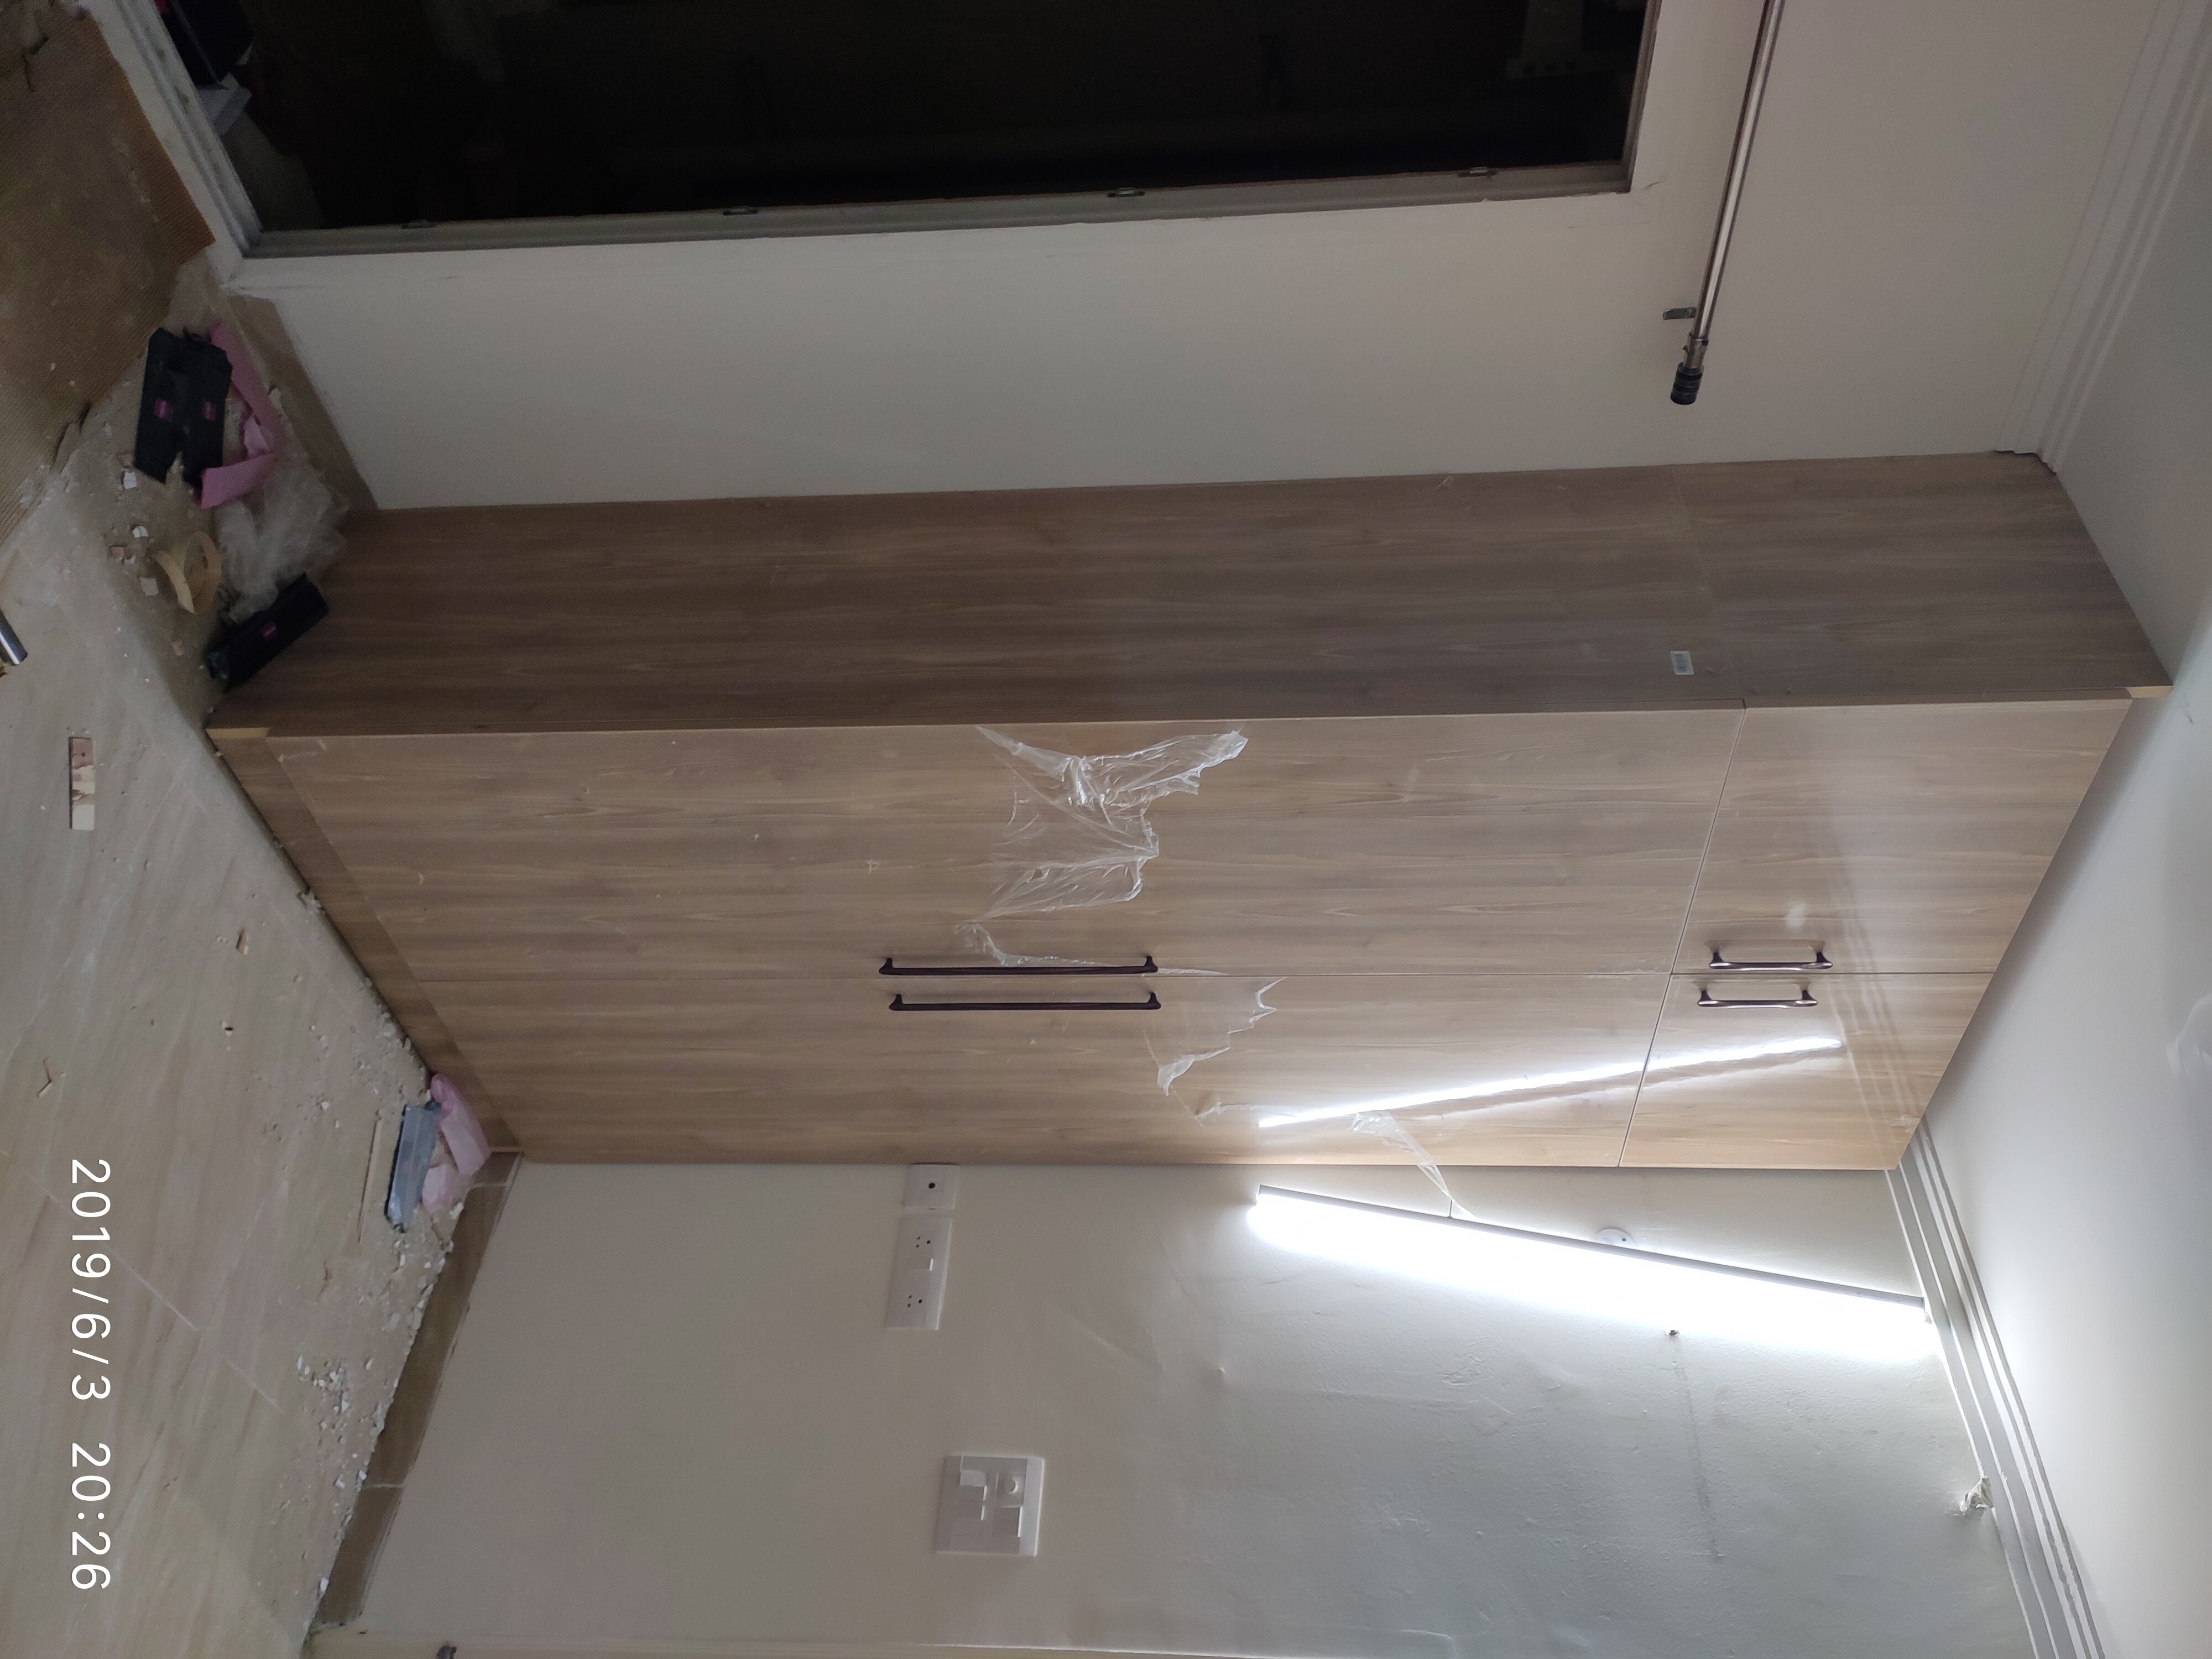 | wardrobes Wardobes Madhav Tradelink, located at Asia's largest furniture Market, holds the prestige of manufacturing of wooden doors, panel doors, teak wood doors,... |
Frequently asked questions
When should you measure a bedroom for a custom wardrobe?
Measure after plastering, flooring, skirting, trim and other finishes are complete. Record the smallest width, height and depth at several points because uneven walls and floors reduce the available opening.
How do you calculate a wardrobe’s clear internal capacity?
Start with the finished external dimensions, then subtract the carcass panels, back panel, doors, shelves, drawers and hardware. Use the remaining clear width, height and depth to plan actual hanging and folded-storage capacity.
How should wardrobe storage zones be assigned?
Group storage by person, garment type and frequency of use. Keep daily-use clothing within easy reach, place long garments in full-height sections, and reserve high or low areas for seasonal and occasional items.
How can wardrobe doors and corners avoid wasted space?
Compare hinged, sliding and folding doors against the room’s circulation space. Check door swing, drawer clearance and corner access before fixing the layout, and use corner shelves or hanging sections that remain reachable.
What should a comparable wardrobe specification include?
State finished dimensions, internal clear sizes, board thickness, surface finish, edge treatment, back-panel construction, hinges or runners, handles, shelves, hanging rails, ventilation provisions and installation responsibilities.
Related product
 | kitchen, modular kitchen, kitchen manufacturer, Madhav Tradelink, located at Asia's largest furniture Market, holds the prestige of manufacturing of wooden doors, panel doors, teak wood doors,... View product → |