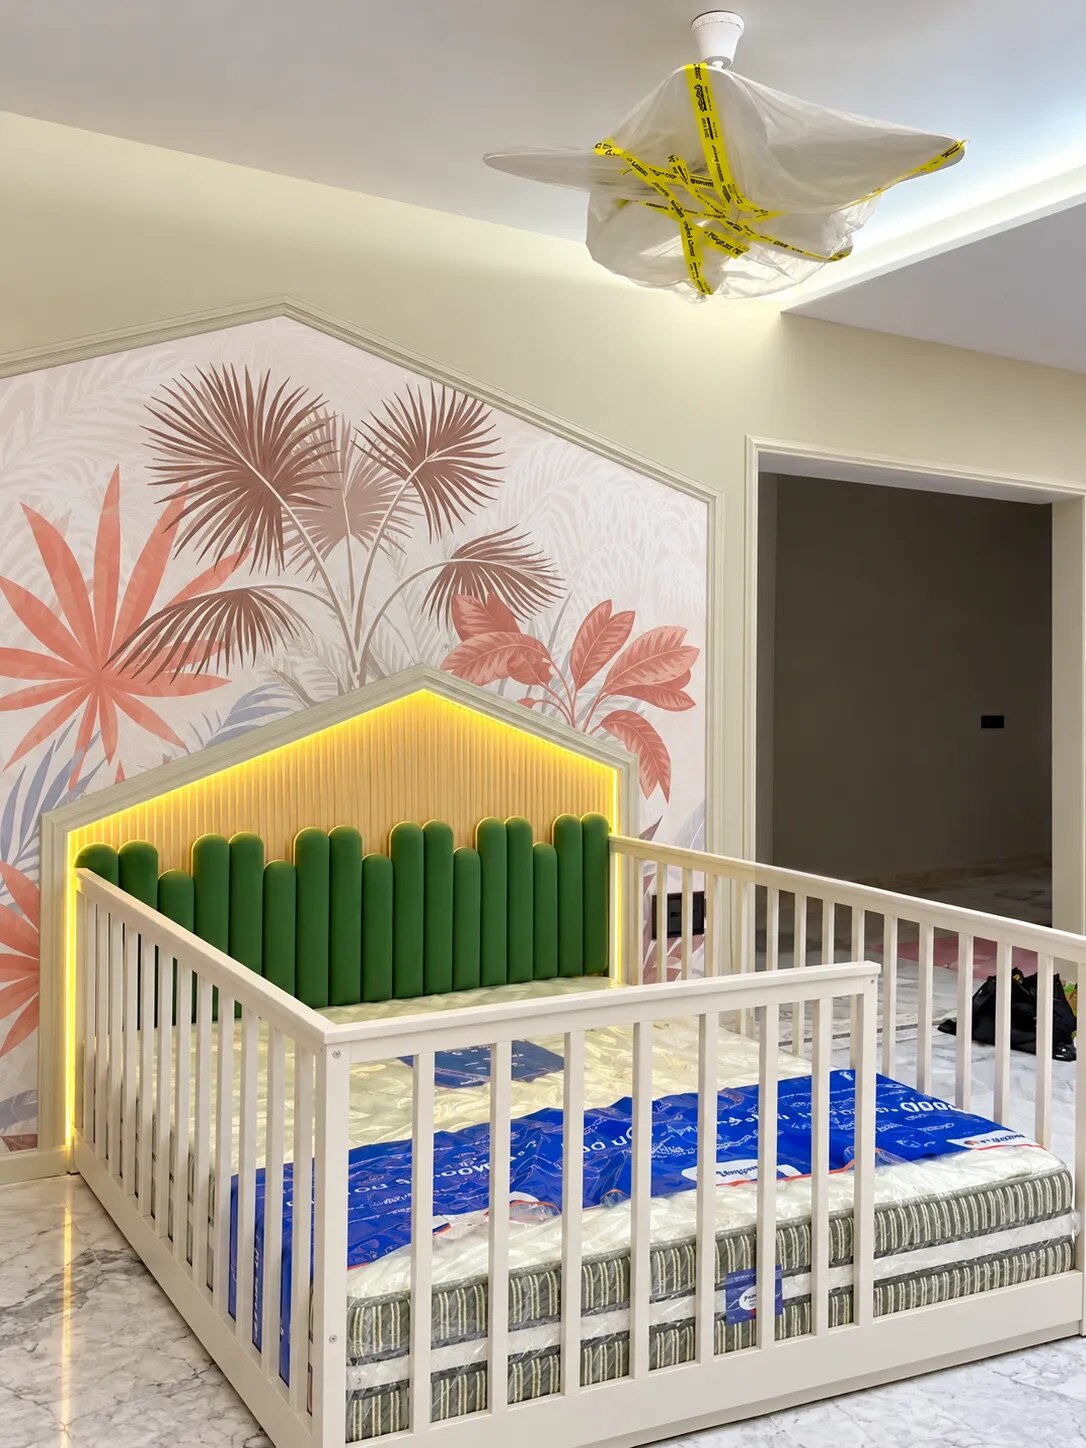
A child’s room has to support sleep, play, dressing, homework and changing routines without turning its furniture into an obstacle course or a climbing risk. By the end, you will have a room-measuring method, workable clearance targets and a furniture specification that accounts for growth, reach, lighting, storage and anchoring.
Key takeaways
- Keep a 750–900 mm clear route from the entrance to key room zones.
- Choose furniture sized for the child, with safe clearances around beds and doors.
- Place daily-use items within reach and anchor tall storage to the wall.
- Give books, screens and writing tools defined spaces in the study zone.
Map the Room Before You Choose Furniture
Divide the room into sleep, play, study and dressing zones around one unobstructed circulation spine, rather than pushing furniture against every wall. A 750–900 mm route from the entrance to the bed, window and wardrobe keeps movement practical; let the open centre become the play area.
In children’s room planning, draw the empty room first and mark these points before selecting furniture:
- Record wall lengths, door swing, window sill height, radiators, outlets and switches.
- Place the bed against a solid wall, not directly below a low window, until window restrictors, guards and local egress requirements have been reviewed.
- Put the study zone near useful daylight, then control glare with the desk angle and task light.
- Keep dressing storage near the entrance or beside the bed, but leave the full door and drawer travel clear.
- Use low storage to define play space; avoid a continuous overhead cabinet that darkens the room or narrows the escape route.
- Anchor wardrobes, bookcases and drawer units to the actual wall substrate. A restraint fixed only to plasterboard is not equivalent to one fixed into a stud or masonry.
| Zone | Practical position | Furniture clearance |
|---|---|---|
| Sleep | Solid wall away from window hazards | Keep the bed edge out of the main route |
| Study | Daylight from the side, not behind the screen | Reserve chair pull-back and leg movement |
| Dressing | Near entry or bed, with doors facing open space | Keep wardrobe doors and drawers fully usable |
| Play | Centre or largest uninterrupted area | Protect a clear route around its perimeter |
Set Clearances and Choose Furniture That Fits the Child
Measure the child as well as the room. Choose child-size study furniture or an adjustable set, because a fixed adult desk creates raised shoulders, dangling feet and poor handwriting posture. EN 1729-1 uses stature-related chair and table size marks; match the pair rather than correcting a tall desk with a footrest.
| Option | Practical starting point | Check before ordering |
|---|---|---|
| Bed | 600 mm clear along the usable side; 750 mm at the foot | Confirm doors, drawers and the escape route remain open |
| Desk | 600 mm minimum worktop depth; 1000 mm width for books and a screen | Set desk height for children so elbows rest near 90 degrees |
| Chair | Feet supported and knees near 90 degrees | Test chair and desk fit together, not separately |
| Wardrobe | 900 mm clear in front of doors or drawers | Keep handles reachable without climbing |
Adjustable mechanisms extend useful life but add cost, pinch points and maintenance. Inspect hinges, height controls and gaps before purchase.
Treat tall wardrobes, bookcases and drawer units as tip-over hazards. Specify an anti-tip restraint fixed to a stud or masonry, not only plasterboard, and request the installation instructions and maximum loading arrangement. ASTM F2057-23 applies to clothing-storage units 762 mm or taller; require documented compliance rather than accepting “child-safe” wording.
For a bunk bed, check guardrails, ladder access and permitted mattress thickness as one system. A thicker replacement mattress reduces guardrail height. Keep overhead cabinets limited around the bed or desk so daylight, ventilation, cleaning and circulation are not sacrificed.
Build Storage Around Reach, Frequency and Stability
Good kids room storage ideas start with reach and frequency, not maximum capacity. Keep independent-use belongings low and visible; reserve high or deep compartments for items an adult retrieves. High storage is not harmless because it is difficult to reach: a child may climb to get it.
- Daily items: Place school bags, water bottles and favourite books on open shelves and toy bins at floor or waist level, where the child can lift and return them without standing on furniture.
- Clothing: Use wardrobe drawers and low hanging rails for everyday outfits. Put seasonal clothing in upper sections or deeper storage, then rotate it with adult help.
- Toys: Keep frequently used toys in labelled bins with limited fill levels. A heavy, overfilled bin can strain a child’s back and pull a light unit forward.
- Occasional-use belongings: Store spare bedding, formal clothes and adult-controlled supplies in high cupboards or deep compartments, never on top of a wardrobe where retrieval requires climbing.
Treat every tall wardrobe, bookcase and drawer unit as a tip-over hazard. Specify anti-tip furniture anchoring fixed into a wall stud or masonry, not only plasterboard, and ask for installation instructions and the maximum loading arrangement.
For clothing-storage units 30 inches (762 mm) or taller, request documented ASTM F2057-23 compliance; also confirm that the actual installation is covered.
Deep 500–600 mm wardrobes benefit from pull-out baskets, but extended drawers increase forward load. Specify runner ratings, positive stops and an anti-tip interlock. Keep climbable units away from low windows unless restrictors, guards or a revised layout address the fall risk.
Create a Study Zone That Works for Books and Screens
Place the desk beside, not directly in front of, the window. This lets daylight fall across the worktop without shining into the screen; for a right-handed child, light from the left reduces hand shadows, while left-handed children usually benefit from light on the right. This balance limits daylight and screen glare.
Choose a desk depth of 600 to 700 mm so books can sit behind a keyboard without pushing the screen too close. Specify a matte, low-sheen surface rather than glass or high-gloss laminate, which reflects windows and ceiling lights. Keep the front edge rounded and comfortable against the forearms.
Plan the children’s study area around these details:
- Fit a dimmable task light on the opposite side from the writing hand, or use a movable lamp with a shaded head. Aim it at the page, not the screen, so the child’s hand or head does not cast a shadow across the writing area.
- Provide a rear cable path or grommet leading to a protected, reachable socket. Leave ventilation around chargers and power strips; do not bury them behind fixed cabinetry where inspection, replacement and heat dissipation become difficult.
- Keep cables clear of knees and chair casters, securing slack beneath the desk rather than letting loops hang within reach.
- Leave enough rear and side clearance for the chair to pull out and for legs to move freely.
A cable tray or removable rear panel gives cleaner cable management than permanently sealing every connection.
Test the Layout and Write a Safer Furniture Specification
Measure the actual room before ordering: finished wall-to-wall dimensions, ceiling height, door and window openings, sill height, outlet locations, switches, radiator or AC positions, and the direction each door opens. This room measurement checklist catches conflicts that a floor plan can miss.
1. Tape the proposed bed, desk, wardrobe and drawer footprints on the floor with their real opening arcs. Walk from the entrance to the bed and window, pull every drawer fully open, and sit at the desk. A layout that works only with furniture closed is not workable.
2. Write the specification in measurable terms: overall dimensions, shelf and hanging-rail heights, maximum loaded weight, drawer loads, edge treatment, board thickness, formaldehyde emission class and test documentation. For modular cabinetry, name the wall type, fixing method, levelling method, anchoring points and included hardware; strong cam fittings cannot compensate for a weak wall fixing.
3. Treat a wardrobe or bookcase at least 30 inches (762 mm) tall as a tip-over hazard. Require documented ASTM F2057-23 compliance where it applies, anti-tip restraints fixed to a stud or masonry, loading limits and installation instructions. Do not place climbable furniture below a low window without reviewing restrictors, guards and egress.
For bunk beds, specify guardrails on both sides of the upper bunk, ladder access and the permitted mattress thickness under 16 CFR Part 1213. Also specify cordless or inaccessible-cord window coverings. Madhav Tradelink can use this written kids room furniture planning brief to quote a safer built-in or modular solution without guessing at site conditions.
Related product
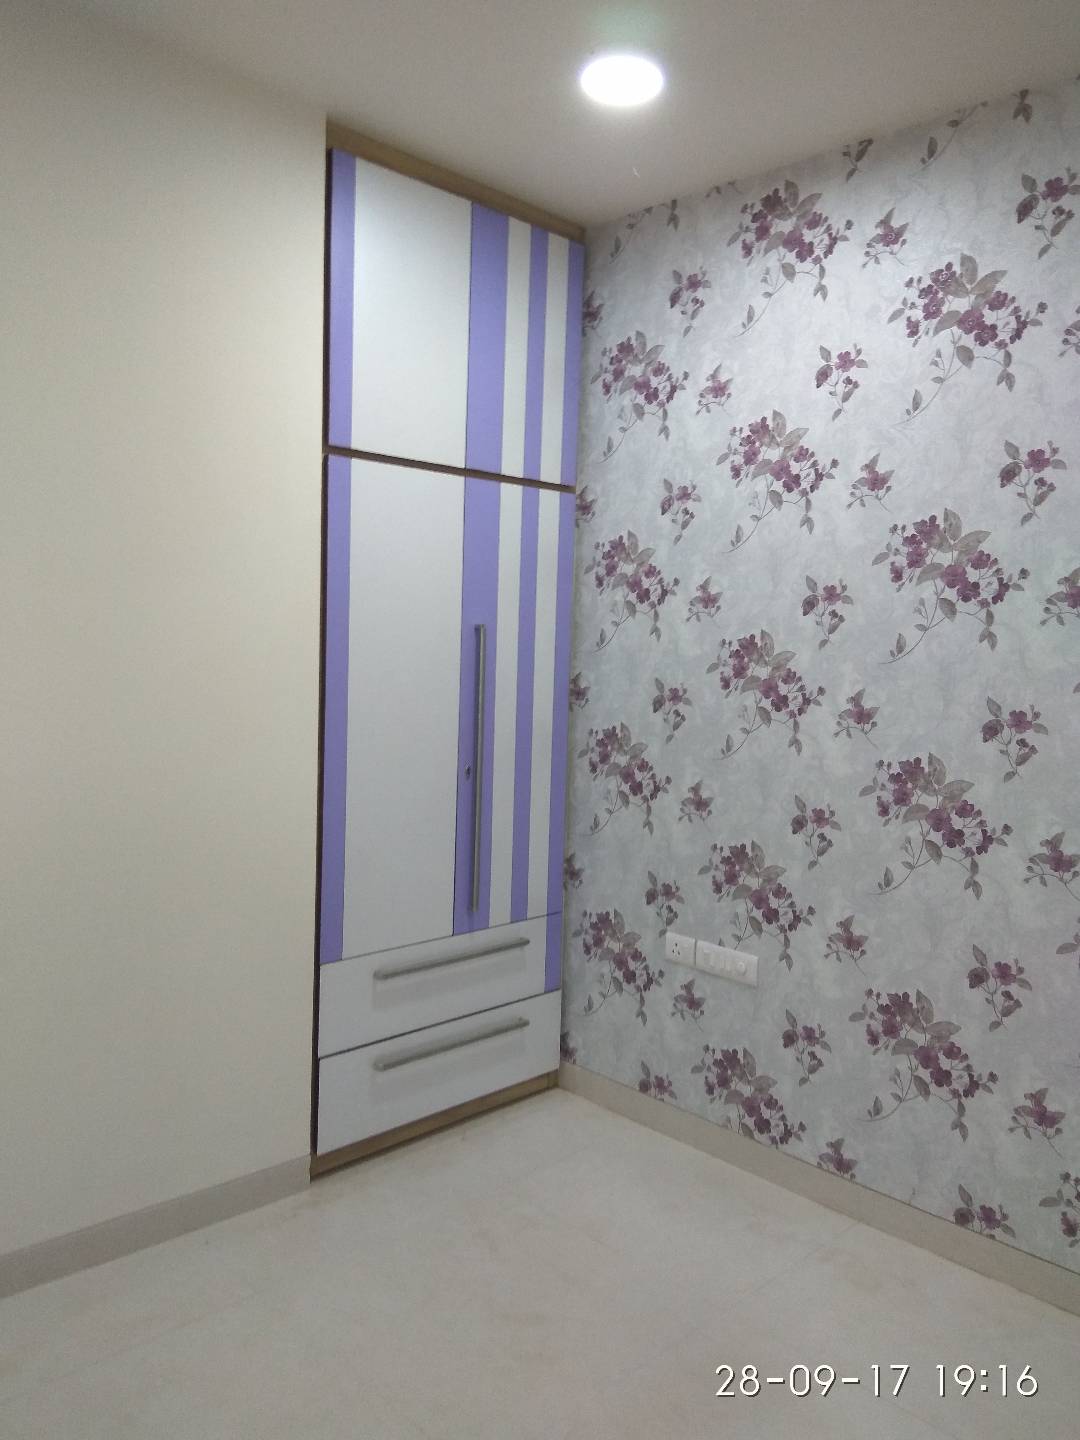 | wardrobes Wardrobes Madhav Tradelink, located at Asia's largest furniture Market, holds the prestige of manufacturing of wooden doors, panel doors, teak wood doors,... |
Frequently asked questions
How should you divide a kids’ room into functional zones?
Create sleep, play, study and dressing zones around one unobstructed circulation spine. Keep a 750–900 mm route from the entrance to the bed, window and wardrobe, and use the open centre for play.
What should you check before choosing furniture for a child’s room?
Measure the room, doors, windows and circulation routes first. Check that furniture fits the child’s size and leaves practical clearance for movement, opening doors and access to the bed, wardrobe and window.
How should storage be organised in a kids’ room?
Place frequently used items at the child’s reach, reserve higher storage for occasional items, and anchor tall units to the wall for stability. Group storage by activity, such as dressing, play and study.
What does a practical study zone need?
Provide a suitable desk and chair, dedicated space for books and writing tools, and a planned location for screens. Keep the study area clear of the main circulation route and arrange it for comfortable use.