

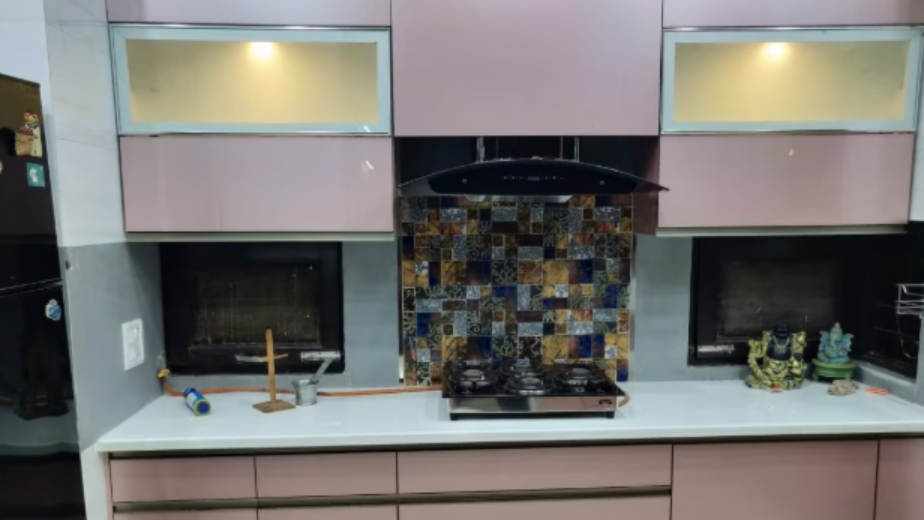
A well-designed Modular Kitchen is not simply a collection of cabinets. It is a working environment where storage, movement, appliances, preparation space, lighting, and accessibility need to function together. A kitchen that looks attractive but ignores everyday habits can quickly become inconvenient.
In New Delhi, where kitchens range from compact apartment layouts to larger independent-home spaces, planning around the available area is particularly important.
Start With How the Kitchen Will Be Used
Before selecting colours or finishes, consider the household's cooking routine.
A family preparing several meals every day will have different requirements from a household that cooks occasionally. Storage requirements also change depending on whether groceries are purchased weekly, monthly, or in bulk.
Useful questions include:
- How many people regularly use the kitchen?
- Which appliances remain on the countertop?
- How much dry-food storage is required?
- Are large utensils used frequently?
- Is separate crockery storage necessary?
- Does the kitchen need space for waste segregation?
- Who needs access to frequently used items?
These questions help determine cabinet sizes and internal storage arrangements.
Choose the Layout Around Available Space
Different kitchen layouts solve different spatial problems.
A straight kitchen can suit compact spaces where all major functions need to occupy one wall.
An L-shaped kitchen uses two connecting walls and can provide useful corner storage.
A parallel kitchen creates two working sides and may offer substantial storage where adequate passage space is available.
A U-shaped kitchen provides three working sides and can be effective in larger kitchens.
An island kitchen requires considerably more open space because movement around the island must remain comfortable.
The most fashionable layout is not necessarily the best one. Room dimensions should guide the decision.
Create Logical Work Zones
Instead of thinking only about the traditional work triangle, modern kitchen planning can also focus on zones.
These may include:
- Food storage
- Washing
- Preparation
- Cooking
- Serving
- Cleaning supplies
Items should ideally be stored close to where they are used. Cooking oils and spices, for example, should be conveniently accessible from the preparation or cooking area rather than placed in a distant cabinet.
Make Storage Work Harder
New Delhi apartments often require efficient use of every available square foot. This makes internal cabinet planning especially valuable.
Deep drawers can make pots easier to reach than conventional shelves. Tall units can provide vertical storage for groceries or appliances. Corner mechanisms may help make otherwise difficult spaces accessible.
However, accessories should solve genuine needs. Adding numerous mechanisms without considering actual usage can unnecessarily increase complexity and cost.
Do Not Ignore Ventilation and Appliances
A modular kitchen needs to accommodate electrical points, plumbing, gas connections, ventilation, and appliances before manufacturing begins.
Refrigerator dimensions, hob placement, chimney requirements, microwave position, dishwasher provision, and water-purifier location should be established early.
Changing these decisions after cabinetry is installed can be inconvenient and expensive.
Select Finishes for Real-Life Conditions
Kitchen finishes encounter grease, heat, fingerprints, cleaning, and occasional spills.
A beautiful surface that requires excessive maintenance may not suit a busy household. Compare finishes based on cleaning requirements, resistance to everyday wear, visual appeal, and budget.
Madhav Tradelink provides modular furniture and interior furnishing solutions for customers in New Delhi, making it possible to coordinate kitchen finishes with wardrobes, doors, and other furniture where a consistent interior theme is desired.
Give Equal Attention to Small Details
Handles, hinges, drawer channels, skirting, countertop clearances, and cabinet accessibility can significantly affect everyday experience.
Good planning is often noticeable not because the kitchen contains more elements, but because everything feels easier to use.
A successful Modular Kitchen therefore begins with dimensions and daily habits rather than finishes. Once the functional layout is resolved, materials, colours, hardware, lighting, and decorative details can be selected with greater confidence. This approach creates a kitchen that works efficiently while remaining visually connected to the rest of the home.